
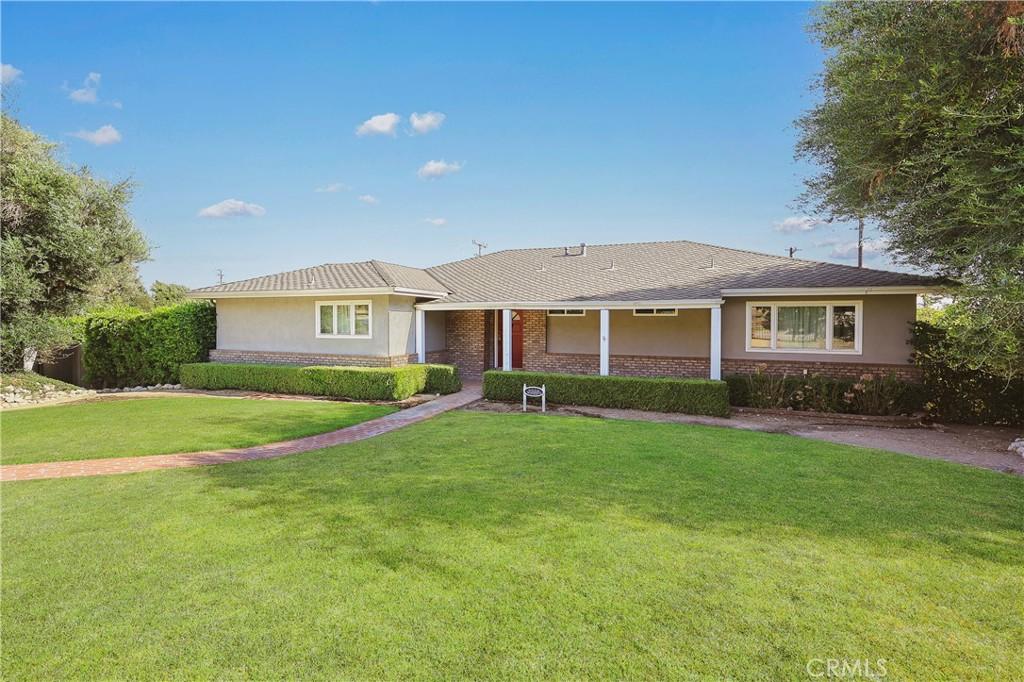

Nestled in one of Bradbury’s most highly sought-after neighborhoods, this gorgeous traditional ranch home balances timeless architectural grace. Boasting 3,004 square feet of interior living space and sitting on an expansive, flat 20,952-square-foot lot, this residence is a rare crown jewel meticulously designed for both grand entertaining and serene privacy.
At the heart of the home is a spectacular chef’s kitchen curated with elite Viking appliances, granite countertops, custom cabinetry, and a spacious walk-in pantry. Seamlessly flowing from the dining area to the light-filled living room, the space unfolds through elegant French doors onto a sprawling deck. From here, take in the breathtaking views of your private resort-style oasis.
The residence offers four bedrooms and three bathrooms. The main level serves as a private wing, featuring the primary master suite alongside two generously sized bedrooms and a hallway bath. Descend to the lower level complete with a bedroom, bathroom, expansive family room, and a game room, this floor features its own separate private entrance—perfectly optimized for multi-generational living or a guest suite.
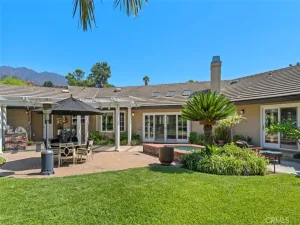
The park-like grounds are an absolute dream. Immerse yourself in a beautifully manicured landscape featuring a custom-built treehouse, flourishing fruit trees, and vibrant flora. At the center of it all lies an oversized sparkling pool framed by majestic, panoramic mountain views. This is your personal paradise.
At the heart of the home is a spectacular chef’s kitchen curated with elite Viking appliances, granite countertops, custom cabinetry, and a spacious walk-in pantry. Seamlessly flowing from the dining area to the light-filled living room, the space unfolds through elegant French doors onto a sprawling deck. From here, take in the breathtaking views of your private resort-style oasis.
The residence offers four bedrooms and three bathrooms. The main level serves as a private wing, featuring the primary master suite alongside two generously sized bedrooms and a hallway bath. Descend to the lower level complete with a bedroom, bathroom, expansive family room, and a game room, this floor features its own separate private entrance—perfectly optimized for multi-generational living or a guest suite.
The park-like grounds are an absolute dream. Immerse yourself in a beautifully manicured landscape featuring a custom-built treehouse, flourishing fruit trees, and vibrant flora. At the center of it all lies an oversized sparkling pool framed by majestic, panoramic mountain views. This is your personal paradise.
Property Details
Price:
$1,799,888
MLS #:
WS26198218
Status:
Active
Beds:
4
Baths:
3
Type:
Single Family
Subtype:
Single Family Residence
Neighborhood:
609bradbury
Listed Date:
Sep 10, 2026
Finished Sq Ft:
3,004
Lot Size:
20,952 sqft / 0.48 acres (approx)
Year Built:
1962
See this Listing
Schools
School District:
Duarte Unified
Interior
Appliances
GR, _6BS
Bathrooms
3 Full Bathrooms
Cooling
CA
Flooring
LAM
Heating
CF
Interior Features
LRBA, PTRY
Laundry Features
ICL
Levels
U
Main Level Bathrooms
2
Main Level Bedrooms
3
Exterior
Accessibility Features
NO
Architectural Style
RAN
Attached Garage YN
1
Common Walls
NCW
Community Features
SDW
Garage Spaces
2
Parking Spots
2
Parking Total
2
Patio And Porch Features
POF
View
MT
Financial
Map
Community
- Address2238 Gardi Bradbury CA
- CityBradbury
- CountyLos Angeles
- Zip Code91008
Market Summary
Current real estate data for Single Family in Bradbury as of Oct 04, 2026
22
Single Family Listed
96
Avg DOM
892
Avg $ / SqFt
$6,614,736
Avg List Price
Property Summary
- 2238 Gardi Bradbury CA is a Single Family for sale in Bradbury, CA, 91008. It is listed for $1,799,888 and features 4 beds, 3 baths, and has approximately 3,004 square feet of living space, and was originally constructed in 1962. The current price per square foot is $599. The average price per square foot for Single Family listings in Bradbury is $892. The average listing price for Single Family in Bradbury is $6,614,736.
Similar Listings Nearby
 Courtesy of Keller Williams Realty/Pasadena. Disclaimer: All data relating to real estate for sale on this page comes from the Broker Reciprocity (BR) of the California Regional Multiple Listing Service. Detailed information about real estate listings held by brokerage firms other than include the name of the listing broker. Neither the listing company nor shall be responsible for any typographical errors, misinformation, misprints and shall be held totally harmless. The Broker providing this data believes it to be correct, but advises interested parties to confirm any item before relying on it in a purchase decision. Copyright 2026. California Regional Multiple Listing Service. All rights reserved.
2238 Gardi
Bradbury, CA