
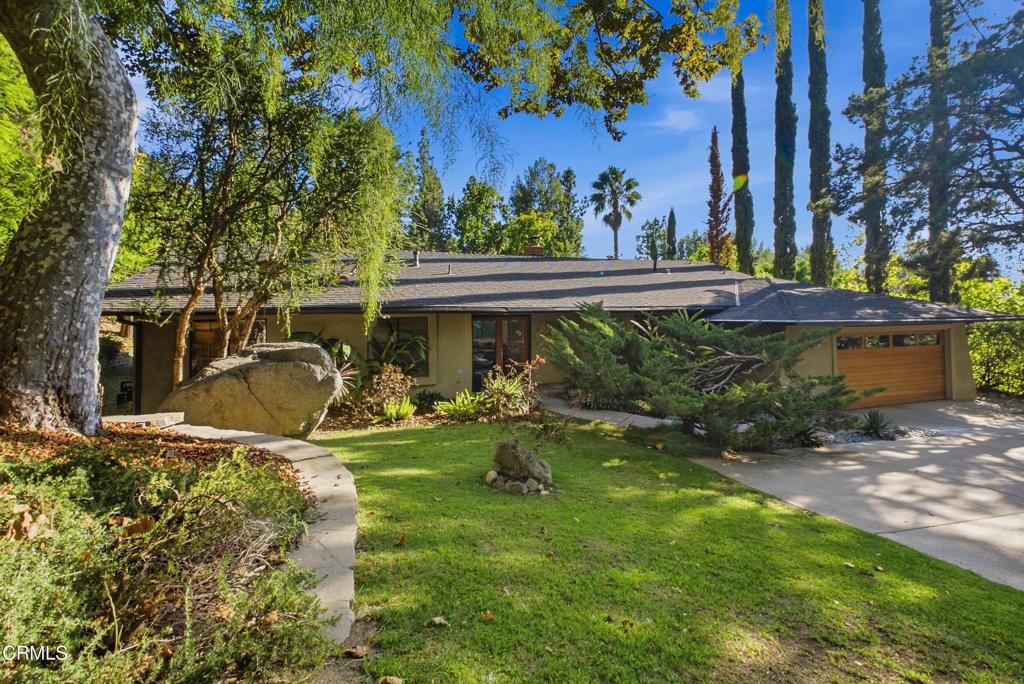
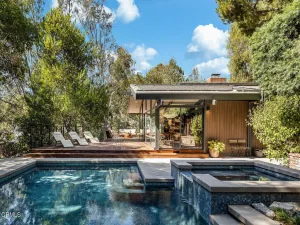
Tucked away at the end of a private flag lot in Chevy Chase Canyon, this 1973 architectural home offers a rare combination of privacy, design and indoor-outdoor living on more than half an acre. Surrounded by mature trees and lush landscaping, the three-bedroom, two-and-a-half-bath residence feels remarkably removed from the city, with a saltwater pool and built-in spa nestled among established hedges and trees. A magnificent sycamore anchors the front garden, dramatic natural boulders punctuate the landscape, and a mature avocado tree adds to the feeling of living in a private park. Inside, clean contemporary interiors provide a natural counterpoint to the greenery outside. The renovated 2024 kitchen is centered around an oversized waterfall island, with custom cabinetry, quartz countertops and premium appliances, including a Sub-Zero refrigerator. Glass doors open directly to the garden, making the outdoors a part of everyday life. The adjoining living spaces are warm and understated, with a gas fireplace, large windows framing the landscape and DuChateau engineered hardwood flooring throughout much of the home. The primary suite includes a completely renovated 2026 bathroom with a walk-in shower, dual vanity, Kohler fixtures, custom cabinetry, a separate vanity and storage area with seating, and a walk-in closet. Outside, the pool and spa create a remarkably private place to swim and relax, with a retractable pool cover concealed beneath the surrounding hardscape. A path winds from the front garden up the hillside, with benches along the way and a treetop outlook from above the house. Landscape lighting allows the gardens to take on a different character after dark. Quiet and secluded, yet convenient to the 134 and 210 freeways, the property also features a recently installed whole-home water filtration system, Tesla Universal EV charger, and Wi-Fi-enabled MyQ driveway gate and garage door. Updated, private and surrounded by established landscape, this is a property that feels less like a house on a large lot than a retreat of its own.
Property Details
Price:
$2,099,000
MLS #:
P1-28818
Status:
Active
Beds:
3
Baths:
3
Type:
Single Family
Subtype:
Single Family Residence
Neighborhood:
624glendalechevychaseeglenoaks
Listed Date:
Sep 13, 2026
Finished Sq Ft:
2,096
Lot Size:
23,429 sqft / 0.54 acres (approx)
Year Built:
1973
See this Listing
Schools
Interior
Appliances
DW, MW, RF, WP, WLR, GS, DO, HOD, TW, WS
Bathrooms
2 Full Bathrooms, 1 Half Bathroom
Cooling
CA, ELC
Flooring
CONC, WOOD
Heating
GAS, CF
Interior Features
BAR, OFP, QTZC
Laundry Features
IR, IN, DINC, WINC
Levels
A
Exterior
Architectural Style
MOD, RAN
Attached Garage YN
1
Common Walls
NCW
Community Features
SL, FHL
Construction Materials
STC, DWAL
Exterior Features
RG
Fencing
CH, WD
Garage Spaces
2
Parking Spots
2
Parking Total
2
Patio And Porch Features
CON
Roof
ASP
Security Features
SS, SD, COD
Spa Features
HT, IG, PVT
View
PL, TW
Financial
Map
Community
- Address3616 E Chevy Chase DR Glendale CA
- CityGlendale
- CountyLos Angeles
- Zip Code91206
Subdivisions in Glendale
Market Summary
Current real estate data for Single Family in Glendale as of Oct 14, 2026
563
Single Family Listed
56
Avg DOM
306
Avg $ / SqFt
$921,187
Avg List Price
Property Summary
- 3616 E Chevy Chase DR Glendale CA is a Single Family for sale in Glendale, CA, 91206. It is listed for $2,099,000 and features 3 beds, 3 baths, and has approximately 2,096 square feet of living space, and was originally constructed in 1973. The current price per square foot is $1,001. The average price per square foot for Single Family listings in Glendale is $306. The average listing price for Single Family in Glendale is $921,187.
Similar Listings Nearby
 Courtesy of COMPASS. Disclaimer: All data relating to real estate for sale on this page comes from the Broker Reciprocity (BR) of the California Regional Multiple Listing Service. Detailed information about real estate listings held by brokerage firms other than include the name of the listing broker. Neither the listing company nor shall be responsible for any typographical errors, misinformation, misprints and shall be held totally harmless. The Broker providing this data believes it to be correct, but advises interested parties to confirm any item before relying on it in a purchase decision. Copyright 2026. California Regional Multiple Listing Service. All rights reserved.
3616 E Chevy Chase DR
Glendale, CA