
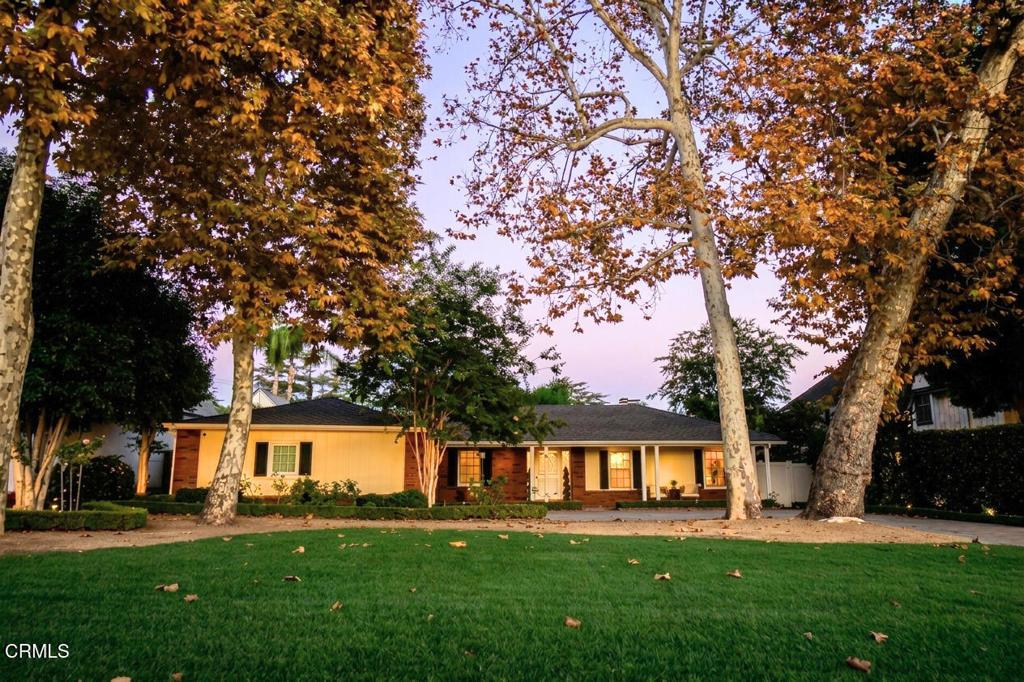
Location! Location! Location! Here’s your Golden Opportunity to reimagine, expand, or explore the endless possibilities to create your Dream Home! Located in the well known, sought after Glenwood area that exudes charm and peacefulness. This one-story elegant home is set back from the long driveway to provide more privacy. A veranda is conveniently located in the front of the property and can be used for relaxing or sitting outdoors in the evening watching the sunset! As you enter the open floor plan, the light and bright, step-down living room has a handsome decorative fireplace across from the formal dining room. which is conveniently located next to the kitchen. The updated, island kitchen includes all the appliances a gourmet chef would want and opens to the family room overlooking a charming courtyard with fountain. The master bedroom suite has a spacious, newly remodeled bathroom with all state-of-the art materialand workmanship. The oversized shower, dual sinks and quartz countertops has timeless modern elegence. There are 2 additional bedrooms along the opposite hallway along with a 3rd bedroom suite overlooking the backyard. New carpet was installed in the master bedroom and the 3rd bedroom. There are hardwood floors in most of the other rooms. As you step outdoors, the well maintained landscape has mature trees, plants, and dramatic lighting. A cozy office/bonus room is attached to the garage, which can be useful for someone who works remotely from home. An extra feature is the spacious workshop in the rear of the property that can be a possible ADU (City of Glendale to verify). For relaxation, there is a beautifully maintained swimming pool with a waterfall. This special home is ideal for entertaining, as it has the indoor-outdoor ambiance for today’s California living. Don’t miss this very special GEM!
Property Details
Price:
$2,700,000
MLS #:
P1-29215
Status:
Active
Beds:
4
Baths:
3
Type:
Single Family
Subtype:
Single Family Residence
Neighborhood:
626glendalenorthwest
Listed Date:
Oct 12, 2026
Finished Sq Ft:
3,044
Lot Size:
16,765 sqft / 0.38 acres (approx)
Year Built:
1935
See this Listing
Schools
Interior
Appliances
DW, IM, RF, GS, BBQ, HOD, WHC, WHU
Bathrooms
2 Full Bathrooms, 1 Three Quarter Bathroom
Cooling
CA
Flooring
WOOD, CARP
Heating
CF
Interior Features
PC, ST, SUNK, QTZC
Laundry Features
SEE, ICL
Levels
A
Exterior
Accessibility Features
GBB, OTH, PK
Architectural Style
RAN
Attached Garage YN
1
Common Walls
NCW
Community Features
SUB, FHL
Construction Materials
BLK, BRK, ASP, CON, GLS
Exterior Features
LIT
Fencing
BW, WD
Garage Spaces
2
Other Structures
SHP, GR, GH
Parking Spots
2
Parking Total
2
Patio And Porch Features
CON, PO, OPN, POF
Security Features
EXL, SS, SD
Spa Features
NO
View
NO
Financial
Map
Community
- Address1524 Virginia AV Glendale CA
- CityGlendale
- CountyLos Angeles
- Zip Code91202
Subdivisions in Glendale
Market Summary
Current real estate data for Single Family in Glendale as of Oct 14, 2026
563
Single Family Listed
56
Avg DOM
306
Avg $ / SqFt
$921,187
Avg List Price
Property Summary
- 1524 Virginia AV Glendale CA is a Single Family for sale in Glendale, CA, 91202. It is listed for $2,700,000 and features 4 beds, 3 baths, and has approximately 3,044 square feet of living space, and was originally constructed in 1935. The current price per square foot is $887. The average price per square foot for Single Family listings in Glendale is $306. The average listing price for Single Family in Glendale is $921,187.
Similar Listings Nearby
 Courtesy of Coldwell Banker Realty. Disclaimer: All data relating to real estate for sale on this page comes from the Broker Reciprocity (BR) of the California Regional Multiple Listing Service. Detailed information about real estate listings held by brokerage firms other than include the name of the listing broker. Neither the listing company nor shall be responsible for any typographical errors, misinformation, misprints and shall be held totally harmless. The Broker providing this data believes it to be correct, but advises interested parties to confirm any item before relying on it in a purchase decision. Copyright 2026. California Regional Multiple Listing Service. All rights reserved.
1524 Virginia AV
Glendale, CA