
There are multiple listings for this address:
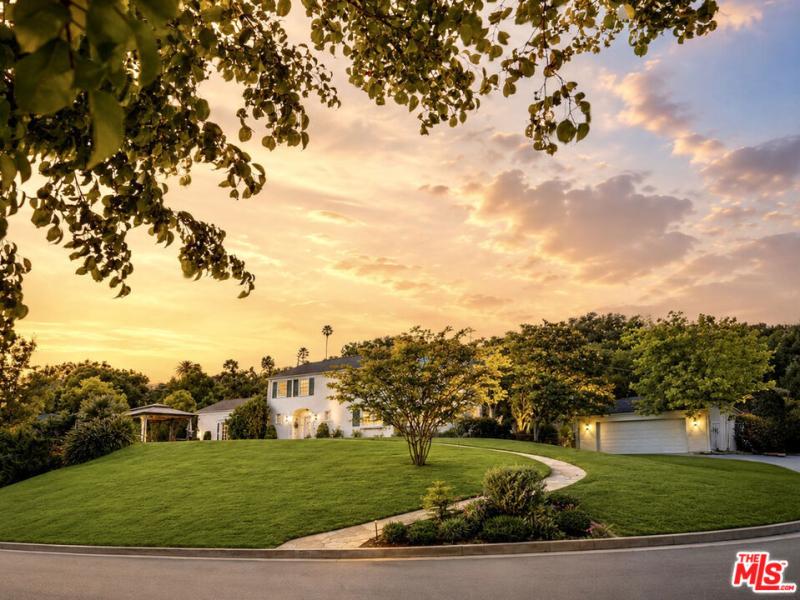
SELLER RELOCATING; Set on a prominent corner in historic Brockmont Park, one of Glendale’s most distinguished residential enclaves, 1627 Arbor Drive offers generous frontage along two streets, substantial space around the residence, exceptional curb appeal, and a rare sense of openness and privacy. The property spans nearly 19,000 square feet and offers approximately 3,340 square feet of total living space, including a two-story traditional main residence with three bedrooms, four bathrooms, and an office/den, together with a private detached guest house featuring a spacious bedroom and bathroom. The main residence is appointed with hardwood flooring, high ceilings, dramatic crown molding, custom plantation shutters, and abundant natural light. An oversized formal living room features a striking fireplace, while the adjoining office/den with its own fireplace provides a flexible setting for working or relaxing. The gourmet kitchen includes premium appliances, sleek countertops, a center island, and a spacious breakfast nook, opening to an expansive great room with custom built-ins. A main-level bedroom and bathroom provide added flexibility, while upstairs are two spacious bedrooms with walk-in closets and private bathrooms.. The expansive grounds provide multiple areas for outdoor living and entertaining, including a covered lanai with wet bar, a playground, a pool bathroom, additional garden areas, and ample room for a future pool and further outdoor enhancements, subject to applicable approvals. The detached guest house offers a generously sized bedroom and bathroom, ideal for guests, extended family, a home office, or a studio. A detached garage with its own separate driveway further enhances the property’s privacy and functionality. An exceptional Brockmont Park residence defined by timeless architectural character, substantial grounds, flexible living spaces, and the privacy and versatility of a detached guest house.
Property Details
Price:
$2,699,000
MLS #:
26855713
Status:
Active
Beds:
4
Baths:
5
Type:
Single Family
Subtype:
Single Family Residence
Neighborhood:
626glendalenorthwest
Listed Date:
Jul 9, 2026
Finished Sq Ft:
3,340
Total Sq Ft:
3,340
Lot Size:
18,944 sqft / 0.43 acres (approx)
Year Built:
1938
See this Listing
Schools
Interior
Appliances
DW, GD, MW, RF, GS, BI, DO, OV
Bathrooms
5 Full Bathrooms
Cooling
CA
Flooring
TILE, WOOD
Heating
CF
Interior Features
PHSY, OFP
Laundry Features
IR, IN, DINC, WINC
Levels
U
Exterior
Architectural Style
TRD
Common Walls
NCW
Exterior Features
RG
Garage Spaces
4
Other Structures
GZ, GH
Parking Spots
2
Parking Total
2
Patio And Porch Features
OPN, POF
Security Features
SD, COD
Spa Features
NO
View
MT
Window Features
FMW, DPW
Financial
Map
Community
- Address1627 Arbor DR Glendale CA
- CityGlendale
- CountyLos Angeles
- Zip Code91202
Subdivisions in Glendale
Market Summary
Current real estate data for Single Family in Glendale as of Oct 02, 2026
473
Single Family Listed
55
Avg DOM
336
Avg $ / SqFt
$916,049
Avg List Price
Property Summary
- 1627 Arbor DR Glendale CA is a Single Family for sale in Glendale, CA, 91202. It is listed for $2,699,000 and features 4 beds, 5 baths, and has approximately 3,340 square feet of living space, and was originally constructed in 1938. The current price per square foot is $808. The average price per square foot for Single Family listings in Glendale is $336. The average listing price for Single Family in Glendale is $916,049.
Similar Listings Nearby
 Courtesy of Luxury Estates Los Angeles. Disclaimer: All data relating to real estate for sale on this page comes from the Broker Reciprocity (BR) of the California Regional Multiple Listing Service. Detailed information about real estate listings held by brokerage firms other than include the name of the listing broker. Neither the listing company nor shall be responsible for any typographical errors, misinformation, misprints and shall be held totally harmless. The Broker providing this data believes it to be correct, but advises interested parties to confirm any item before relying on it in a purchase decision. Copyright 2026. California Regional Multiple Listing Service. All rights reserved.
1627 Arbor DR
Glendale, CA
SELLER RELOCATING; Set on a prominent corner in historic Brockmont Park, one of Glendale’s most distinguished residential enclaves, 1627 Arbor Drive offers generous frontage along two streets, substantial space around the residence, exceptional curb appeal, and a rare sense of openness and privacy. The property spans nearly 19,000 square feet and offers approximately 3,340 square feet of total living space, including a two-story traditional main residence with three bedrooms, four bathrooms, and an office/den, together with a private detached guest house featuring a spacious bedroom and bathroom. The main residence is appointed with hardwood flooring, high ceilings, dramatic crown molding, custom plantation shutters, and abundant natural light. An oversized formal living room features a striking fireplace, while the adjoining office/den with its own fireplace provides a flexible setting for working or relaxing. The gourmet kitchen includes premium appliances, sleek countertops, a center island, and a spacious breakfast nook, opening to an expansive great room with custom built-ins. A main-level bedroom and bathroom provide added flexibility, while upstairs are two spacious bedrooms with walk-in closets and private bathrooms.. The expansive grounds provide multiple areas for outdoor living and entertaining, including a covered lanai with wet bar, a playground, a pool bathroom, additional garden areas, and ample room for a future pool and further outdoor enhancements, subject to applicable approvals. The detached guest house offers a generously sized bedroom and bathroom, ideal for guests, extended family, a home office, or a studio. A detached garage with its own separate driveway further enhances the property’s privacy and functionality. An exceptional Brockmont Park residence defined by timeless architectural character, substantial grounds, flexible living spaces, and the privacy and versatility of a detached guest house.
Property Details
Price:
$2,699,000
MLS #:
26993407
Status:
Active
Beds:
4
Baths:
5
Type:
Single Family
Subtype:
Single Family Residence
Neighborhood:
626glendalenorthwest
Listed Date:
Sep 25, 2026
Finished Sq Ft:
3,340
Total Sq Ft:
3,340
Lot Size:
18,944 sqft / 0.43 acres (approx)
Year Built:
1938
See this Listing
Schools
Interior
Appliances
DW, GD, MW, RF, GS, BI, DO, OV
Bathrooms
5 Full Bathrooms
Cooling
CA
Flooring
TILE, WOOD
Heating
CF
Interior Features
PHSY, OFP
Laundry Features
IR, IN, DINC, WINC
Levels
U
Exterior
Architectural Style
TRD
Common Walls
NCW
Exterior Features
RG
Garage Spaces
4
Other Structures
GZ, GH
Parking Spots
2
Parking Total
2
Patio And Porch Features
OPN, POF
Security Features
SD, COD
Spa Features
NO
View
MT
Window Features
FMW, DPW
Financial
Map
Community
- Address1627 Arbor DR Glendale CA
- CityGlendale
- CountyLos Angeles
- Zip Code91202
Subdivisions in Glendale
Market Summary
Current real estate data for Single Family in Glendale as of Oct 02, 2026
473
Single Family Listed
55
Avg DOM
336
Avg $ / SqFt
$916,049
Avg List Price
Property Summary
- 1627 Arbor DR Glendale CA is a Single Family for sale in Glendale, CA, 91202. It is listed for $2,699,000 and features 4 beds, 5 baths, and has approximately 3,340 square feet of living space, and was originally constructed in 1938. The current price per square foot is $808. The average price per square foot for Single Family listings in Glendale is $336. The average listing price for Single Family in Glendale is $916,049.