
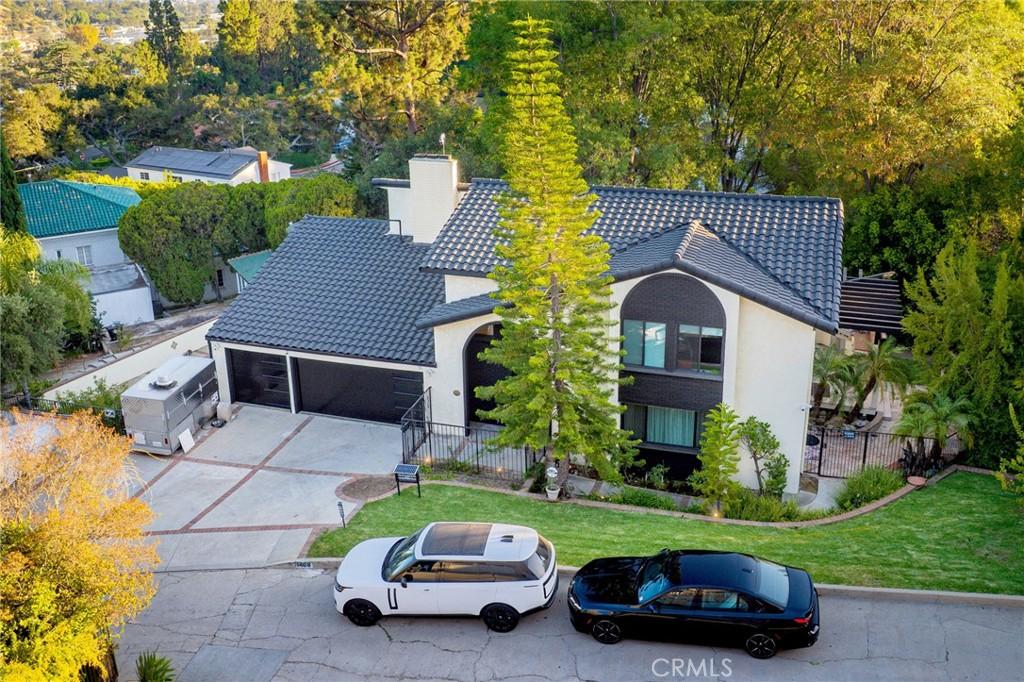
Nestled on a quiet street in the highly desirable Royal Canyon neighborhood, this beautifully renovated 3,562 sq. ft. home sits on an expansive one-third-acre lot, offering the perfect blend of luxury, comfort, and privacy. Thoughtfully updated from top to bottom, the home features a new roof, upgraded electrical, new flooring, a designer kitchen, remodeled bathrooms, and countless high-end improvements throughout.
The light-filled floor plan showcases spacious living and dining areas, a stylish wet bar, and oversized sliding doors that seamlessly connect to multiple outdoor patios. The open-concept kitchen features premium finishes, a large center island, and scenic mountain views, flowing into the inviting family room with a brick fireplace and direct access to the wraparound patio with a built-in BBQ.
Upstairs, you’ll find four spacious bedrooms, including a luxurious primary suite with a fireplace, walk-in closet, private balcony, and spa-inspired bath. Downstairs offers a generous entertainment room with a second fireplace, plus a dedicated home office with extensive built-in storage.
Designed for effortless indoor-outdoor living, the private backyard features beautifully landscaped grounds, multiple seating areas, a sparkling pool and spa, and a charming mini citrus orchard. Completing the property is a three-car garage and parking for up to eight additional vehicles. This turnkey Royal Canyon residence offers exceptional craftsmanship, timeless style, and an unparalleled move-in-ready lifestyle.
The light-filled floor plan showcases spacious living and dining areas, a stylish wet bar, and oversized sliding doors that seamlessly connect to multiple outdoor patios. The open-concept kitchen features premium finishes, a large center island, and scenic mountain views, flowing into the inviting family room with a brick fireplace and direct access to the wraparound patio with a built-in BBQ.
Upstairs, you’ll find four spacious bedrooms, including a luxurious primary suite with a fireplace, walk-in closet, private balcony, and spa-inspired bath. Downstairs offers a generous entertainment room with a second fireplace, plus a dedicated home office with extensive built-in storage.
Designed for effortless indoor-outdoor living, the private backyard features beautifully landscaped grounds, multiple seating areas, a sparkling pool and spa, and a charming mini citrus orchard. Completing the property is a three-car garage and parking for up to eight additional vehicles. This turnkey Royal Canyon residence offers exceptional craftsmanship, timeless style, and an unparalleled move-in-ready lifestyle.
Property Details
Price:
$3,495,000
MLS #:
GD26166468
Status:
Active
Beds:
4
Baths:
4
Type:
Single Family
Subtype:
Single Family Residence
Neighborhood:
627rossmoyneverduwoodlands
Listed Date:
Aug 3, 2026
Finished Sq Ft:
3,562
Lot Size:
13,613 sqft / 0.31 acres (approx)
Year Built:
1978
See this Listing
Schools
School District:
Glendale Unified
Interior
Bathrooms
4 Full Bathrooms
Cooling
CA
Heating
CF
Laundry Features
IR
Levels
C
Main Level Bathrooms
1
Exterior
Attached Garage YN
1
Common Walls
NCW
Community Features
URB
Garage Spaces
3
Parking Spots
3
Parking Total
3
View
HI
Financial
Map
Community
- Address1408 Torres Glendale CA
- CityGlendale
- CountyLos Angeles
- Zip Code91207
Subdivisions in Glendale
Market Summary
Current real estate data for Single Family in Glendale as of Oct 05, 2026
486
Single Family Listed
56
Avg DOM
332
Avg $ / SqFt
$977,541
Avg List Price
Property Summary
- 1408 Torres Glendale CA is a Single Family for sale in Glendale, CA, 91207. It is listed for $3,495,000 and features 4 beds, 4 baths, and has approximately 3,562 square feet of living space, and was originally constructed in 1978. The current price per square foot is $981. The average price per square foot for Single Family listings in Glendale is $332. The average listing price for Single Family in Glendale is $977,541.
Similar Listings Nearby
 Courtesy of Re/Max Tri-City Realty. Disclaimer: All data relating to real estate for sale on this page comes from the Broker Reciprocity (BR) of the California Regional Multiple Listing Service. Detailed information about real estate listings held by brokerage firms other than include the name of the listing broker. Neither the listing company nor shall be responsible for any typographical errors, misinformation, misprints and shall be held totally harmless. The Broker providing this data believes it to be correct, but advises interested parties to confirm any item before relying on it in a purchase decision. Copyright 2026. California Regional Multiple Listing Service. All rights reserved.
1408 Torres
Glendale, CA