
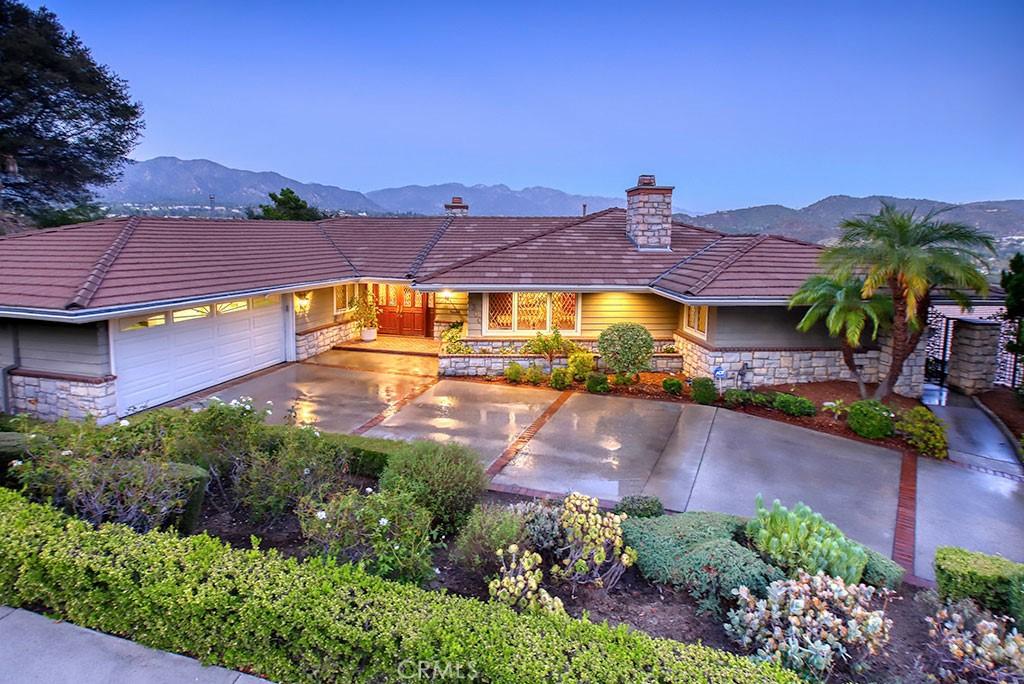
Once you see the view, you completely understand why Connie Mitchel selected this parcel on which to build this exquisite home in 1964. Resting atop the dog-leg left fairway of #2 with a clear view of the lush Oakmont course and the majestic vista of the San Gabriel Mountains beyond. The current Owners have loved their tenure here in this special home and only hope the same for a very fortunate Buyer.
This large one-story design takes full advantage of those views throughout the three bedroom and three bath open floor plan. The formal entry opens to the large formal living room with a beautiful fireplace and a row of windows drinking in the natural light. The dining room is a work of art with rich wood flooring, its own fireplace, lead glass diamond windows, and custom wood work and trim. The bright kitchen with its own breakfast nook opens directly to the large family room which also enjoys its own fireplace. The south wing has two bedrooms and two baths with the primary suite enjoying its own stunning views, two cedar lined closets, as well as its own primary bath. The north wing has the third bedroom and its own full bath, as well as a large laundry room.
The grounds have been tastefully landscaped with pampered gardens while providing a motor court for off street parking. The attached oversized garage easily allows for two cars while also providing ample work space and additional storage. The rear patio that runs the width of the property is a private sanctuary to enjoy the stunning beauty of the golf course, city, and mountain views. The proximity to Oakmont is wonderful, yet this property is also just over the school boundary placing it within the sought-after CV High district.
This large one-story design takes full advantage of those views throughout the three bedroom and three bath open floor plan. The formal entry opens to the large formal living room with a beautiful fireplace and a row of windows drinking in the natural light. The dining room is a work of art with rich wood flooring, its own fireplace, lead glass diamond windows, and custom wood work and trim. The bright kitchen with its own breakfast nook opens directly to the large family room which also enjoys its own fireplace. The south wing has two bedrooms and two baths with the primary suite enjoying its own stunning views, two cedar lined closets, as well as its own primary bath. The north wing has the third bedroom and its own full bath, as well as a large laundry room.
The grounds have been tastefully landscaped with pampered gardens while providing a motor court for off street parking. The attached oversized garage easily allows for two cars while also providing ample work space and additional storage. The rear patio that runs the width of the property is a private sanctuary to enjoy the stunning beauty of the golf course, city, and mountain views. The proximity to Oakmont is wonderful, yet this property is also just over the school boundary placing it within the sought-after CV High district.
Property Details
Price:
$2,095,000
MLS #:
GD26203051
Status:
Active Under Contract
Beds:
3
Baths:
3
Type:
Single Family
Subtype:
Single Family Residence
Neighborhood:
627rossmoyneverduwoodlands
Listed Date:
Sep 18, 2026
Finished Sq Ft:
2,582
Lot Size:
10,793 sqft / 0.25 acres (approx)
Year Built:
1964
See this Listing
Schools
School District:
Glendale Unified
Elementary School:
Fremont
Middle School:
Rosemont
High School:
Crescenta Valley
Interior
Appliances
RF, HOD
Bathrooms
3 Full Bathrooms
Cooling
CA
Flooring
SEE, WOOD, CARP
Heating
CF
Interior Features
BI, CRWN, LRBA, LRDA, OFP, PTRY
Laundry Features
IR
Levels
A
Main Level Bathrooms
3
Main Level Bedrooms
3
Exterior
Accessibility Features
SEE
Architectural Style
SEE, TRD
Attached Garage YN
1
Common Walls
NCW
Community Features
FHL, GOLF, PARK, HIKI, BIKI
Garage Spaces
2
Parking Spots
4
Parking Total
4
Patio And Porch Features
CON, OPN, POR
Spa Features
NO
View
CI, GC, MT, NE
Financial
Map
Community
- Address3360 Country Club Glendale CA
- CityGlendale
- CountyLos Angeles
- Zip Code91208
Subdivisions in Glendale
Market Summary
Current real estate data for Single Family in Glendale as of Oct 15, 2026
563
Single Family Listed
57
Avg DOM
306
Avg $ / SqFt
$921,187
Avg List Price
Property Summary
- 3360 Country Club Glendale CA is a Single Family for sale in Glendale, CA, 91208. It is listed for $2,095,000 and features 3 beds, 3 baths, and has approximately 2,582 square feet of living space, and was originally constructed in 1964. The current price per square foot is $811. The average price per square foot for Single Family listings in Glendale is $306. The average listing price for Single Family in Glendale is $921,187.
Similar Listings Nearby
 Courtesy of Craig Estates & Fine Propertie. Disclaimer: All data relating to real estate for sale on this page comes from the Broker Reciprocity (BR) of the California Regional Multiple Listing Service. Detailed information about real estate listings held by brokerage firms other than include the name of the listing broker. Neither the listing company nor shall be responsible for any typographical errors, misinformation, misprints and shall be held totally harmless. The Broker providing this data believes it to be correct, but advises interested parties to confirm any item before relying on it in a purchase decision. Copyright 2026. California Regional Multiple Listing Service. All rights reserved.
3360 Country Club
Glendale, CA