
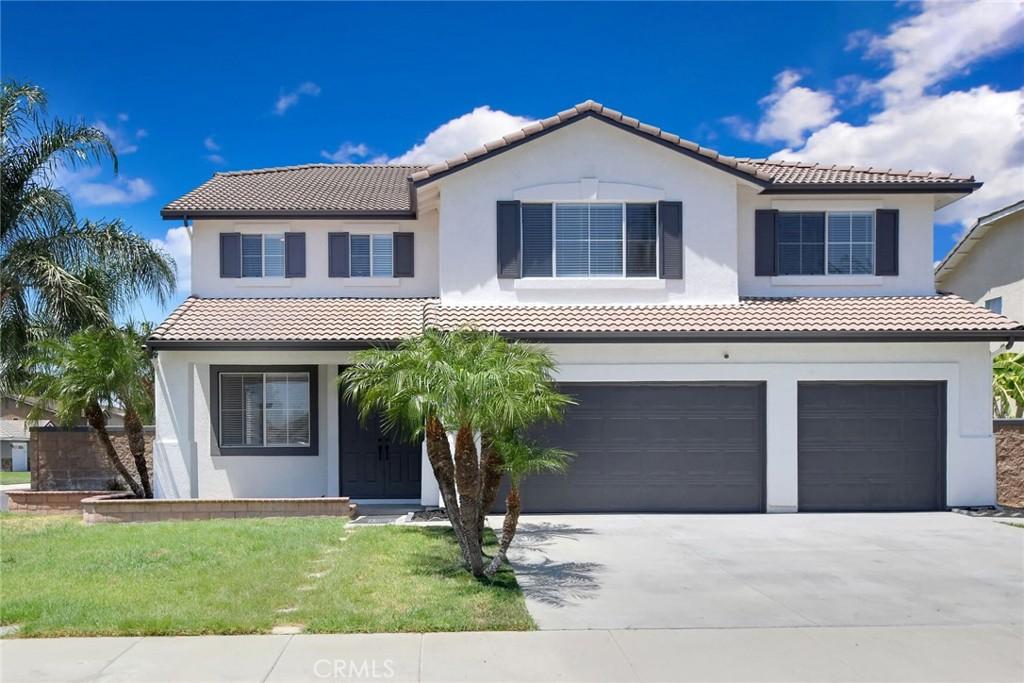
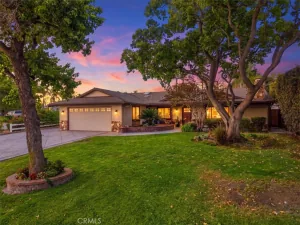
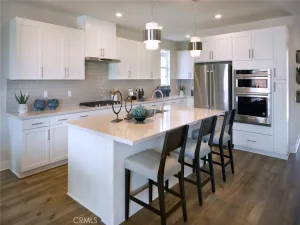
Almost everything is BRAND NEW! This beautifully transformed home offers an exceptionally spacious and versatile floor plan and could be the dream home you have been waiting for. The completely remodeled kitchen features BRAND NEW cabinetry, BRAND NEW quartz countertops, BRAND NEW stainless steel appliances, a large center island, and generous storage. The kitchen opens to a spacious family room with a fireplace, creating a comfortable and inviting setting for everyday living and entertaining. All four bathrooms have been extensively remodeled with BRAND NEW vanities, BRAND NEW countertops, BRAND NEW sinks, BRAND NEW toilets, and BRAND NEW shower doors. Additional improvements throughout the home include all BRAND NEW interior doors, BRAND NEW light fixtures, BRAND NEW tile flooring, BRAND NEW SPC flooring, and fresh interior and exterior paint. The completely remodeled laundry room features BRAND NEW cabinetry, a BRAND NEW countertop, and a BRAND NEW utility sink, creating a bright, clean, and highly functional workspace. The dual-zone HVAC system includes a BRAND NEW four-ton condenser and BRAND NEW evaporator coil, both installed in 2026 for the upstairs zone. A downstairs bedroom and full bathroom offer privacy and convenience for guests, extended family, or multigenerational living. A separate bonus room provides flexible space for a home office, gym, playroom, media room, or potential seventh bedroom. The corner lot offers a spacious backyard, newly installed drought-tolerant landscaping, and a patio with plenty of possibilities for outdoor living and entertaining. Located in the desirable Cloverdale Farms community, the home is served by the well-regarded Corona-Norco Unified School District and is conveniently located near the 60, 15, and 91 freeways, as well as Costco, Walmart Supercenter, 99 Ranch Market, parks, schools, and major shopping centers. Explore the 3D virtual tour and experience the difference between a home that has simply been updated and one that has been extensively renewed with BRAND NEW finishes throughout. This could be your dream home!
Property Details
Price:
$999,900
MLS #:
RS26169235
Status:
Pending
Beds:
6
Baths:
4
Type:
Single Family
Subtype:
Single Family Residence
Neighborhood:
249eastvale
Listed Date:
Aug 4, 2026
Finished Sq Ft:
3,683
Lot Size:
7,841 sqft / 0.18 acres (approx)
Year Built:
2001
See this Listing
Schools
School District:
Corona-Norco Unified
Interior
Appliances
DW, RF, ESA, GR
Bathrooms
3 Full Bathrooms, 1 Three Quarter Bathroom
Cooling
CA, DL
Heating
FA, CF, FIR
Interior Features
RECL, HCEL, QTZC
Laundry Features
IR, IN
Levels
U
Main Level Bathrooms
1
Main Level Bedrooms
1
Exterior
Architectural Style
CRF
Attached Garage YN
1
Common Walls
NCW
Community Features
SDW, SL, SUB, PARK
Garage Spaces
3
Parking Spots
6
Parking Total
6
Patio And Porch Features
CON, OPN, POF
Roof
TLE
Security Features
SD, COD
Spa Features
NO
View
MT, NE
Window Features
BLI, INSW, CWC, DPW
Financial
Map
Community
- Address6785 Goldy ST Eastvale CA
- CityEastvale
- CountyRiverside
- Zip Code92880
Market Summary
Current real estate data for Single Family in Eastvale as of Sep 12, 2026
111
Single Family Listed
45
Avg DOM
246
Avg $ / SqFt
$731,998
Avg List Price
Property Summary
- 6785 Goldy ST Eastvale CA is a Single Family for sale in Eastvale, CA, 92880. It is listed for $999,900 and features 6 beds, 4 baths, and has approximately 3,683 square feet of living space, and was originally constructed in 2001. The current price per square foot is $271. The average price per square foot for Single Family listings in Eastvale is $246. The average listing price for Single Family in Eastvale is $731,998.
Similar Listings Nearby
 Courtesy of Harmon Homes Inc.. Disclaimer: All data relating to real estate for sale on this page comes from the Broker Reciprocity (BR) of the California Regional Multiple Listing Service. Detailed information about real estate listings held by brokerage firms other than include the name of the listing broker. Neither the listing company nor shall be responsible for any typographical errors, misinformation, misprints and shall be held totally harmless. The Broker providing this data believes it to be correct, but advises interested parties to confirm any item before relying on it in a purchase decision. Copyright 2026. California Regional Multiple Listing Service. All rights reserved.
6785 Goldy ST
Eastvale, CA