
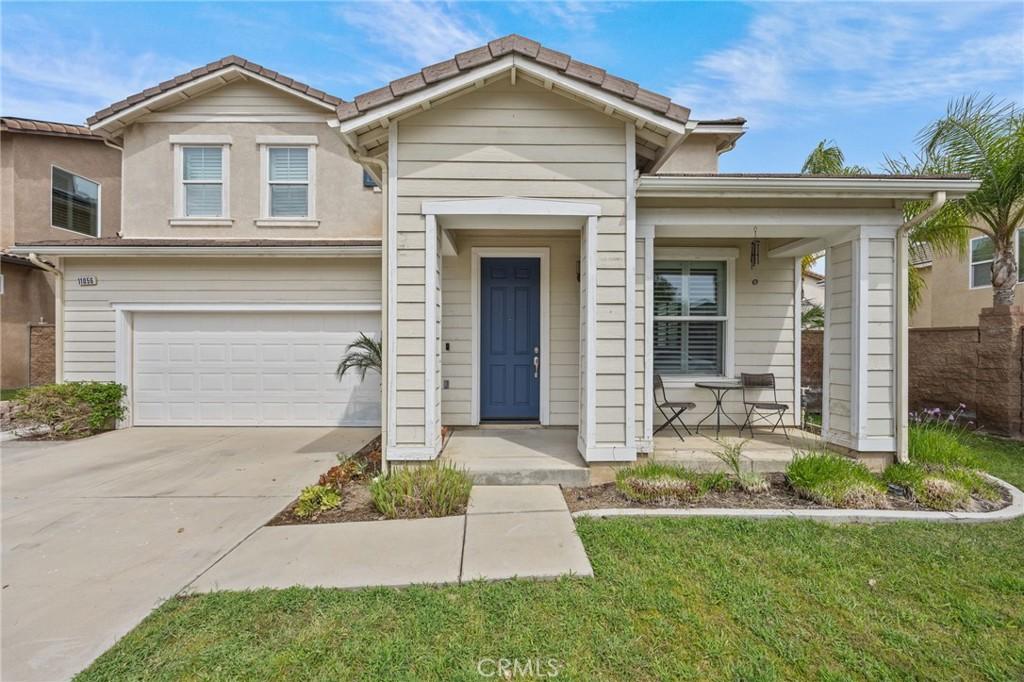
Welcome home to Temescal Valley, this beautifully maintained 4-bedroom, 3.5-bath home located in the highly desirable Sycamore Creek community of Temescal Valley. Offering a wonderful combination of space, comfort, and convenience, this move-in-ready home features fresh interior paint, vinyl flooring throughout, **beautiful upgraded plantation shutters throughout**, and an open-concept floor plan designed for today’s lifestyle.
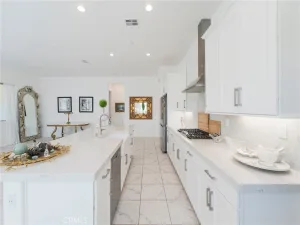
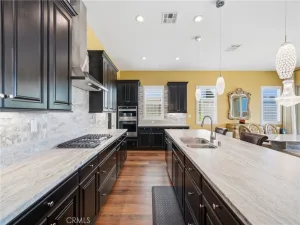
The spacious kitchen is well equipped with a 5-burner gas cooktop, electric oven and microwave combination, ample cabinetry, and plenty of room for meal preparation. The kitchen opens seamlessly to the oversized family room, creating an inviting space for entertaining, family gatherings, or relaxing evenings at home. **Beautiful French doors open to the backyard, replacing the traditional sliding glass door and adding both character and charm to the living space.** A convenient half bath.
Upstairs, the thoughtfully designed floor plan offers four bedrooms, including an impressive primary suite with beautiful mountain views. The primary retreat features a private full bathroom with a large soaking tub, providing the perfect place to relax and unwind.
Adding even more flexibility is a junior suite with its own private attached full bathroom featuring a tub/shower combination ideal for guests, extended family, older children, or anyone who appreciates additional privacy. Two additional generously sized bedrooms provide plenty of space for family, a home office, or hobbies.
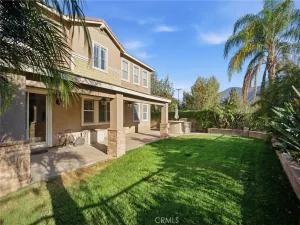
Step outside to a generously sized backyard offering a true blank slate ready for your personal vision. Whether you dream of adding a pool, outdoor kitchen, entertaining area, garden, play space, or peaceful retreat, there is plenty of room to create an outdoor space that fits your lifestyle.
An exceptional added benefit is the **PAID-OFF SOLAR system**, with the current owners reporting a $0 electric bill.
Located among the scenic foothills near the Cleveland National Forest, Sycamore Creek offers an impressive array of resort-style amenities, including multiple pools and spas, a water park, clubhouse, fitness center, sports courts and fields, playgrounds, dog parks, and scenic walking trails. The home is located within the award-winning Corona-Norco Unified School District, with an elementary school conveniently located within the community.
The spacious kitchen is well equipped with a 5-burner gas cooktop, electric oven and microwave combination, ample cabinetry, and plenty of room for meal preparation. The kitchen opens seamlessly to the oversized family room, creating an inviting space for entertaining, family gatherings, or relaxing evenings at home. **Beautiful French doors open to the backyard, replacing the traditional sliding glass door and adding both character and charm to the living space.** A convenient half bath.
Upstairs, the thoughtfully designed floor plan offers four bedrooms, including an impressive primary suite with beautiful mountain views. The primary retreat features a private full bathroom with a large soaking tub, providing the perfect place to relax and unwind.
Adding even more flexibility is a junior suite with its own private attached full bathroom featuring a tub/shower combination ideal for guests, extended family, older children, or anyone who appreciates additional privacy. Two additional generously sized bedrooms provide plenty of space for family, a home office, or hobbies.
Step outside to a generously sized backyard offering a true blank slate ready for your personal vision. Whether you dream of adding a pool, outdoor kitchen, entertaining area, garden, play space, or peaceful retreat, there is plenty of room to create an outdoor space that fits your lifestyle.
An exceptional added benefit is the **PAID-OFF SOLAR system**, with the current owners reporting a $0 electric bill.
Located among the scenic foothills near the Cleveland National Forest, Sycamore Creek offers an impressive array of resort-style amenities, including multiple pools and spas, a water park, clubhouse, fitness center, sports courts and fields, playgrounds, dog parks, and scenic walking trails. The home is located within the award-winning Corona-Norco Unified School District, with an elementary school conveniently located within the community.
Property Details
Price:
$698,899
MLS #:
IG26174022
Status:
Active
Beds:
4
Baths:
4
Type:
Single Family
Subtype:
Single Family Residence
Neighborhood:
248corona
Listed Date:
Sep 30, 2026
Finished Sq Ft:
2,717
Lot Size:
4,792 sqft / 0.11 acres (approx)
Year Built:
2006
See this Listing
Schools
School District:
Corona-Norco Unified
High School:
Santiago
Interior
Appliances
DW, MW, GS, EO, HOD
Bathrooms
3 Full Bathrooms, 1 Half Bathroom
Cooling
CA, DL
Flooring
LAM
Heating
CF
Interior Features
CF, _2STR
Laundry Features
GAS, UL
Levels
U
Main Level Bathrooms
1
Exterior
Attached Garage YN
1
Common Walls
NCW
Community Features
FHL, HIKI, BIKI
Garage Spaces
2
Parking Spots
4
Parking Total
4
View
MT, NE
Financial
HOA Fee
$85
HOA Fee Frequency
MO
Map
Community
- Address11056 Caraway Corona CA
- SubdivisionOther (OTHR)
- CityCorona
- CountyRiverside
- Zip Code92883
Subdivisions in Corona
Market Summary
Current real estate data for Single Family in Corona as of Oct 04, 2026
646
Single Family Listed
67
Avg DOM
308
Avg $ / SqFt
$723,078
Avg List Price
Property Summary
- Located in the Other (OTHR) subdivision, 11056 Caraway Corona CA is a Single Family for sale in Corona, CA, 92883. It is listed for $698,899 and features 4 beds, 4 baths, and has approximately 2,717 square feet of living space, and was originally constructed in 2006. The current price per square foot is $257. The average price per square foot for Single Family listings in Corona is $308. The average listing price for Single Family in Corona is $723,078.
Similar Listings Nearby
 Courtesy of KW College Park. Disclaimer: All data relating to real estate for sale on this page comes from the Broker Reciprocity (BR) of the California Regional Multiple Listing Service. Detailed information about real estate listings held by brokerage firms other than include the name of the listing broker. Neither the listing company nor shall be responsible for any typographical errors, misinformation, misprints and shall be held totally harmless. The Broker providing this data believes it to be correct, but advises interested parties to confirm any item before relying on it in a purchase decision. Copyright 2026. California Regional Multiple Listing Service. All rights reserved.
11056 Caraway
Corona, CA