
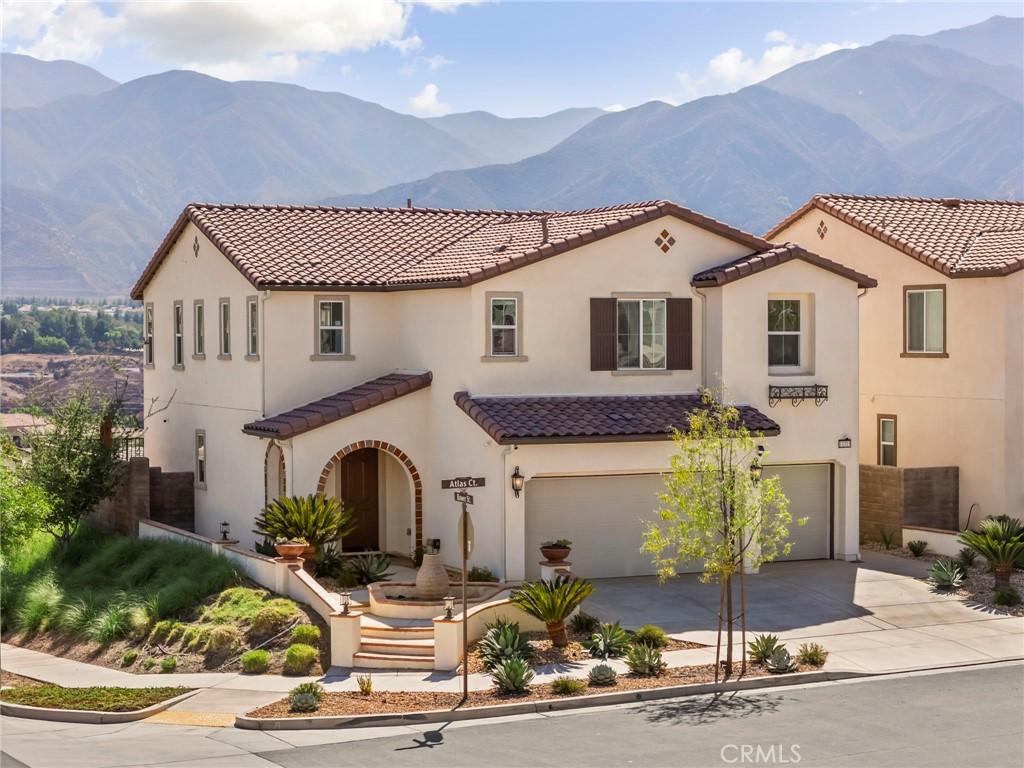
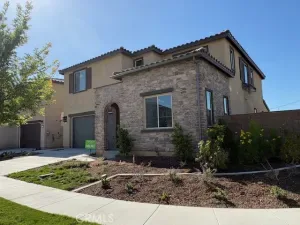
STUNNING TEMESCAL VALLEY VIEWS await in this beautiful Terramor home, ideally positioned on a quiet cul-de-sac street within this highly desirable gated community. From the moment you arrive, the curb appeal and welcoming entryway set the tone for the thoughtfully designed interior. Step inside to an expansive open-concept floor plan featuring a spacious family room that seamlessly flows into the impressive kitchen and dining area.
The chef-inspired kitchen is designed for both everyday living and entertaining, offering a large center island with seating for six, built-in cooktop, double ovens, walk-in pantry, and an additional oversized pantry near the garage, providing an abundance of storage. The kitchen opens to the formal dining room, where sliding glass doors lead to the backyard and showcase the spectacular Temescal Valley views, the perfect backdrop for gatherings or relaxing evenings at home.
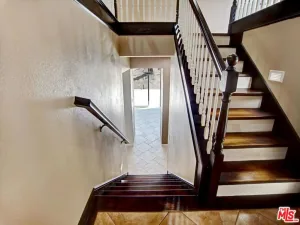
The main level also features an extra-large office, ideal for working from home, studying, or creating a versatile flex space, along with a convenient powder bathroom. A massive under-stairs closet off the entry provides exceptional additional storage, while a downstairs linen closet adds even more convenience.
Upstairs, a spacious loft provides additional living space, while the laundry room adds everyday convenience. The expansive primary suite is a true retreat, offering beautiful valley views and a luxurious upgraded bathroom complete with a soaking tub, walk-in shower, dual vanities, and a generous walk-in closet. Three additional bedrooms and a secondary bathroom provide plenty of space for family and guests, along with two additional upstairs linen closets for ample storage.
A rare three-car garage for Terramor provides valuable parking and storage space, adding to the functionality of this exceptional home.
Outside, enjoy the peaceful setting and breathtaking views while taking advantage of all that Terramor has to offer. This gated, family-friendly community features multiple parks, two playgrounds, a dog park, clubhouse, resort-style pool, community activities, and more.
Adding to the home’s efficiency, the property features a leased solar system designed to help with energy costs. With its expansive floor plan, incredible views, beautiful surroundings, abundant storage, rare three-car garage, and access to exceptional community amenities, this Terramor home is ready to welcome its next homeowner.
The chef-inspired kitchen is designed for both everyday living and entertaining, offering a large center island with seating for six, built-in cooktop, double ovens, walk-in pantry, and an additional oversized pantry near the garage, providing an abundance of storage. The kitchen opens to the formal dining room, where sliding glass doors lead to the backyard and showcase the spectacular Temescal Valley views, the perfect backdrop for gatherings or relaxing evenings at home.
The main level also features an extra-large office, ideal for working from home, studying, or creating a versatile flex space, along with a convenient powder bathroom. A massive under-stairs closet off the entry provides exceptional additional storage, while a downstairs linen closet adds even more convenience.
Upstairs, a spacious loft provides additional living space, while the laundry room adds everyday convenience. The expansive primary suite is a true retreat, offering beautiful valley views and a luxurious upgraded bathroom complete with a soaking tub, walk-in shower, dual vanities, and a generous walk-in closet. Three additional bedrooms and a secondary bathroom provide plenty of space for family and guests, along with two additional upstairs linen closets for ample storage.
A rare three-car garage for Terramor provides valuable parking and storage space, adding to the functionality of this exceptional home.
Outside, enjoy the peaceful setting and breathtaking views while taking advantage of all that Terramor has to offer. This gated, family-friendly community features multiple parks, two playgrounds, a dog park, clubhouse, resort-style pool, community activities, and more.
Adding to the home’s efficiency, the property features a leased solar system designed to help with energy costs. With its expansive floor plan, incredible views, beautiful surroundings, abundant storage, rare three-car garage, and access to exceptional community amenities, this Terramor home is ready to welcome its next homeowner.
Property Details
Price:
$850,000
MLS #:
IG26206766
Status:
Active
Beds:
4
Baths:
3
Type:
Single Family
Subtype:
Single Family Residence
Neighborhood:
248corona
Listed Date:
Sep 23, 2026
Finished Sq Ft:
2,900
Lot Size:
4,604 sqft / 0.11 acres (approx)
Year Built:
2019
See this Listing
Schools
School District:
Corona-Norco Unified
Interior
Appliances
DW, GD, GS, DO, HOD, TW
Bathrooms
2 Full Bathrooms, 1 Half Bathroom
Cooling
CA
Flooring
CARP
Heating
CF
Interior Features
CF, RECL, OFP, PTRY, QTZC
Laundry Features
GE, IR, IN, UL, WH
Levels
U
Main Level Bathrooms
1
Exterior
Architectural Style
SPN
Attached Garage YN
1
Common Walls
NCW
Community Features
SDW, STM, SL, SUB, CRB, FHL, CW, MTN, PARK, HIKI, BIKI, DGP
Garage Spaces
3
Parking Spots
3
Parking Total
3
Patio And Porch Features
CON, OPN
Security Features
COD, FS, GC, GG, GA
Spa Features
NO
View
CN, HI, MT, VA, NE
Financial
HOA Fee
$285
HOA Fee Frequency
MO
Map
Community
- Address11313 Atlas CT Corona CA
- SubdivisionOther (OTHR)
- CityCorona
- CountyRiverside
- Zip Code92883
Subdivisions in Corona
Market Summary
Current real estate data for Single Family in Corona as of Oct 03, 2026
640
Single Family Listed
66
Avg DOM
309
Avg $ / SqFt
$725,971
Avg List Price
Property Summary
- Located in the Other (OTHR) subdivision, 11313 Atlas CT Corona CA is a Single Family for sale in Corona, CA, 92883. It is listed for $850,000 and features 4 beds, 3 baths, and has approximately 2,900 square feet of living space, and was originally constructed in 2019. The current price per square foot is $293. The average price per square foot for Single Family listings in Corona is $309. The average listing price for Single Family in Corona is $725,971.
Similar Listings Nearby

 Courtesy of Fiv Realty Co.. Disclaimer: All data relating to real estate for sale on this page comes from the Broker Reciprocity (BR) of the California Regional Multiple Listing Service. Detailed information about real estate listings held by brokerage firms other than include the name of the listing broker. Neither the listing company nor shall be responsible for any typographical errors, misinformation, misprints and shall be held totally harmless. The Broker providing this data believes it to be correct, but advises interested parties to confirm any item before relying on it in a purchase decision. Copyright 2026. California Regional Multiple Listing Service. All rights reserved.
11313 Atlas CT
Corona, CA