
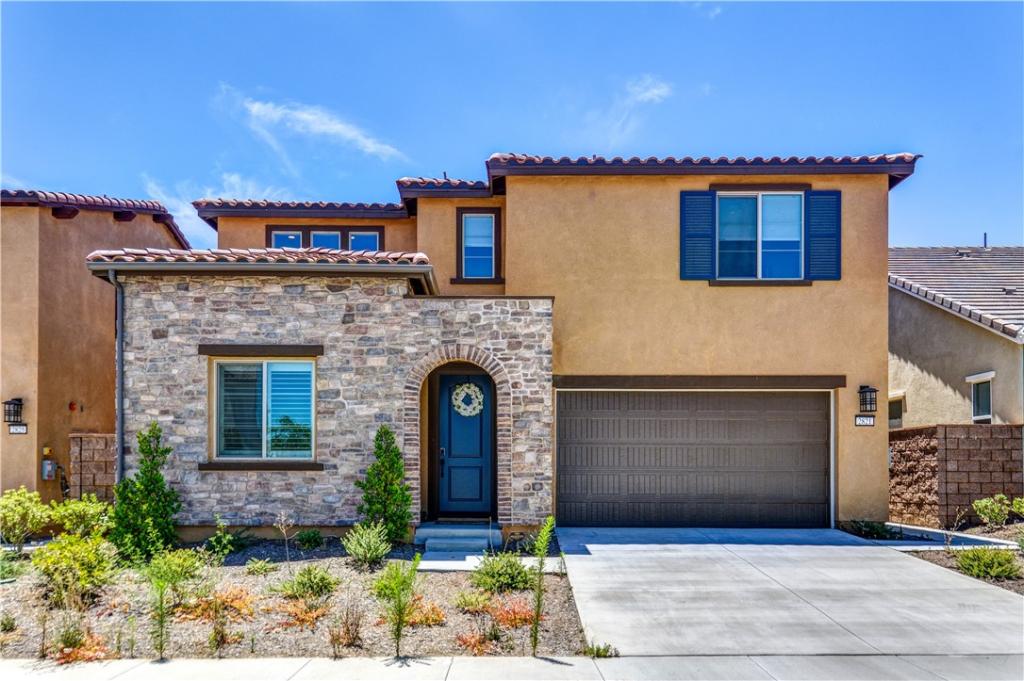
One of the largest and most desirable floor plans in the Arden collection, this exceptional home sits on one of the largest private lots in the community and features over $100,000 in premium upgrades, including PAID-OFF solar! Located in the highly sought-after master-planned community of Bedford in Corona, this beautifully upgraded 5-bedroom, 4.5-bath home offers the perfect blend of luxury, functionality, and multigenerational living.
Step inside to a spacious front flex room ideal as a formal living room, media room, home office, or playroom. The open-concept great room is filled with natural light and flows seamlessly into the gourmet kitchen, complete with a large center island, abundant counter space, and a spacious dining area—perfect for everyday living and entertaining.
A rare highlight of this home is the dual primary suites, with one conveniently located on the main floor and an identical suite upstairs. Each features a walk-in closet, dual vanities, soaking tub, and separate walk-in shower, making this home ideal for multigenerational families or extended guests.
Upstairs offers a bright and spacious loft, perfect as a second family room, office, or study area. You’ll also find an additional en-suite bedroom, two generously sized secondary bedrooms with a shared full bath, and a convenient upstairs laundry room.
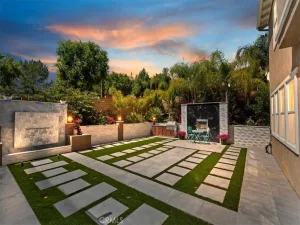
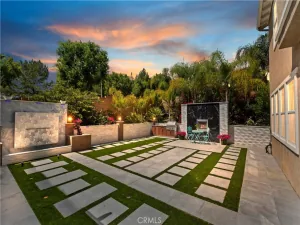
Enjoy one of the largest backyards in the Arden neighborhood, offering exceptional privacy and endless possibilities for entertaining, outdoor dining, gardening, or creating your dream backyard retreat.
Bedford residents enjoy resort-style amenities, including multiple pools, a clubhouse, fitness center, parks, playgrounds, walking trails, and community events. Conveniently located within walking distance to EoS Fitness, Club Pilates, banks, medical and dental offices, childcare, restaurants, cafés, and shopping, this home also offers easy access to the 15, 91, and 71 freeways for convenient commuting.
Don’t miss this rare opportunity to own one of Arden’s largest, most upgraded homes with PAID-OFF solar and an expansive private backyard!
Step inside to a spacious front flex room ideal as a formal living room, media room, home office, or playroom. The open-concept great room is filled with natural light and flows seamlessly into the gourmet kitchen, complete with a large center island, abundant counter space, and a spacious dining area—perfect for everyday living and entertaining.
A rare highlight of this home is the dual primary suites, with one conveniently located on the main floor and an identical suite upstairs. Each features a walk-in closet, dual vanities, soaking tub, and separate walk-in shower, making this home ideal for multigenerational families or extended guests.
Upstairs offers a bright and spacious loft, perfect as a second family room, office, or study area. You’ll also find an additional en-suite bedroom, two generously sized secondary bedrooms with a shared full bath, and a convenient upstairs laundry room.
Enjoy one of the largest backyards in the Arden neighborhood, offering exceptional privacy and endless possibilities for entertaining, outdoor dining, gardening, or creating your dream backyard retreat.
Bedford residents enjoy resort-style amenities, including multiple pools, a clubhouse, fitness center, parks, playgrounds, walking trails, and community events. Conveniently located within walking distance to EoS Fitness, Club Pilates, banks, medical and dental offices, childcare, restaurants, cafés, and shopping, this home also offers easy access to the 15, 91, and 71 freeways for convenient commuting.
Don’t miss this rare opportunity to own one of Arden’s largest, most upgraded homes with PAID-OFF solar and an expansive private backyard!
Property Details
Price:
$1,050,000
MLS #:
PW26150580
Status:
Active
Beds:
5
Baths:
5
Type:
Single Family
Subtype:
Single Family Residence
Neighborhood:
248corona
Listed Date:
Oct 1, 2026
Finished Sq Ft:
2,977
Lot Size:
4,979 sqft / 0.11 acres (approx)
Year Built:
2025
See this Listing
Schools
School District:
Corona-Norco Unified
High School:
Santiago
Interior
Appliances
DW, GD, BIR, TW, WS
Bathrooms
4 Full Bathrooms, 1 Half Bathroom
Cooling
CA
Flooring
LAM
Heating
CF
Interior Features
HCEL
Laundry Features
IN
Levels
U
Main Level Bathrooms
2
Main Level Bedrooms
1
Exterior
Attached Garage YN
1
Common Walls
NCW
Community Features
DGP
Garage Spaces
2
Parking Spots
2
Parking Total
2
Roof
CON
Security Features
SS, SD, GC
Spa Features
AS
View
HI
Financial
HOA Fee
$275
HOA Fee Frequency
MO
Map
Community
- Address2821 Bridgetide Rd Corona CA
- SubdivisionOther (OTHR)
- CityCorona
- CountyRiverside
- Zip Code92883
Subdivisions in Corona
Market Summary
Current real estate data for Single Family in Corona as of Oct 02, 2026
641
Single Family Listed
66
Avg DOM
310
Avg $ / SqFt
$729,463
Avg List Price
Property Summary
- Located in the Other (OTHR) subdivision, 2821 Bridgetide Rd Corona CA is a Single Family for sale in Corona, CA, 92883. It is listed for $1,050,000 and features 5 beds, 5 baths, and has approximately 2,977 square feet of living space, and was originally constructed in 2025. The current price per square foot is $353. The average price per square foot for Single Family listings in Corona is $310. The average listing price for Single Family in Corona is $729,463.
Similar Listings Nearby
 Courtesy of T.N.G. Real Estate Consultants. Disclaimer: All data relating to real estate for sale on this page comes from the Broker Reciprocity (BR) of the California Regional Multiple Listing Service. Detailed information about real estate listings held by brokerage firms other than include the name of the listing broker. Neither the listing company nor shall be responsible for any typographical errors, misinformation, misprints and shall be held totally harmless. The Broker providing this data believes it to be correct, but advises interested parties to confirm any item before relying on it in a purchase decision. Copyright 2026. California Regional Multiple Listing Service. All rights reserved.
2821 Bridgetide Rd
Corona, CA