

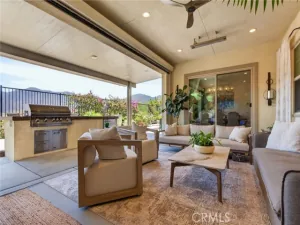
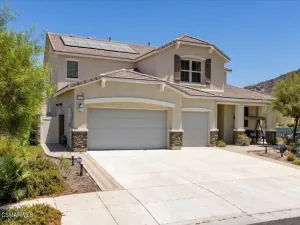
Welcome Home to Trilogy at Glen Ivy. This beautiful, highly desirable Palomar model is one of Trilogy’s most popular floor plans and is located at the very top of Coldwater Canyon giving you one of the nicest views in Trilogy! This home has the Super Casita with an entrance from the front courtyard or from inside the home. This single-story home features A huge gourmet kitchen which includes a large center island, granite counter tops, premium appliances including the refrigerator. There is also a laundry room off the kitchen including a top-of-the-line washer and dryer. The kitchen seamlessly flows into a spacious open great room that has spectacular views of the surrounding hills, mountains and city lights. The den to the right of the entrance is perfect for entertaining or a game room. There are three bedrooms which feature a luxurious primary suite created for a peaceful retreat with direct access to the patio, and also stunning views. The primary bath includes dual vanities, a soaking tub, separate shower, and a huge walk-in closet with custom cabinetry. The other two bedrooms offer their own private baths providing comfort and privacy. This beautiful community is surrounded by a world class Ted Robinson designed golf course and majestic views of the Cleveland National Forest. The amenities will remind you of a 5-star resort featuring a State-of-the-art fitness center, an indoor Olympic sized pool and a walking track above. The outdoor pool features cabanas, BBQ’s, fireplace and a large spa. 3 tennis courts, multiple pickle ball courts, bocce ball, various clubs & chartered events, with lots of exercise classes to choose from. There is even an outdoor Amphitheater for summer concerts under the stars, community library and the list of features just goes on!
Property Details
Price:
$859,000
MLS #:
IG26233171
Status:
Active
Beds:
3
Baths:
3.5
Type:
Single Family
Subtype:
Single Family Residence
Neighborhood:
246glenivyalberhill
Listed Date:
Nov 7, 2026
Finished Sq Ft:
2,345
Lot Size:
5,663 sqft / 0.13 acres (approx)
Year Built:
2003
See this Listing
Schools
School District:
Corona-Norco Unified
Interior
Appliances
Gas Cooktop, Water Heater, Microwave, Gas Water Heater, Range Hood, Water Line to Refrigerator, Double Oven, Dishwasher
Bathrooms
3 Full Bathrooms, 1 Half Bathroom
Cooling
Central Air
Flooring
Laminate
Heating
Central
Interior Features
High Ceilings, Ceiling Fan(s)
Laundry Features
Laundry Room
Levels
One
Main Level Bathrooms
4
Main Level Bedrooms
3
Exterior
Association Amenities
Banquet Facilities, Picnic Area, Security, Billiard Room, Tennis Court(s), Pickleball, Pool, Fire Pit, Other Courts, Outdoor Cooking Area, Barbecue, Clubhouse, Controlled Access, Card Room, Meeting Room, Pets Permitted, Fitness Center
Attached Garage YN
1
Common Walls
No Common Walls
Community
55+
Community Features
Golf, Mountainous, Foothills, Street Lights, Sidewalks
Covered Spaces
2
Garage Spaces
2
Lot Features
Landscaped, Sprinkler System
Parking Spots
2
Parking Total
2
Senior Community YN
1
Spa Features
Community
Stories
1
View
Mountain(s), Meadow, Hills, Valley
Financial
HOA Fee
$359
HOA Fee Frequency
Monthly
HOA Name
TGIS
HOA Phone
9516033820
Map
Community
- Address24662 Gleneagles Corona CA
- CityCorona
- CountyRiverside
- Zip Code92883
Subdivisions in Corona
Market Summary
Current real estate data for Single Family in Corona as of Nov 19, 2026
399
Single Family Listed
85
Avg DOM
392
Avg $ / SqFt
$954,569
Avg List Price
Property Summary
- 24662 Gleneagles Corona CA is a Single Family for sale in Corona, CA, 92883. It is listed for $859,000 and features 3 beds, 4 baths, and has approximately 2,345 square feet of living space, and was originally constructed in 2003. The current price per square foot is $366. The average price per square foot for Single Family listings in Corona is $392. The average listing price for Single Family in Corona is $954,569.
Similar Listings Nearby
 Courtesy of Elevate Real Estate Agency. Disclaimer: All data relating to real estate for sale on this page comes from the Broker Reciprocity (BR) of the California Regional Multiple Listing Service. Detailed information about real estate listings held by brokerage firms other than include the name of the listing broker. Neither the listing company nor shall be responsible for any typographical errors, misinformation, misprints and shall be held totally harmless. The Broker providing this data believes it to be correct, but advises interested parties to confirm any item before relying on it in a purchase decision. Copyright 2026. California Regional Multiple Listing Service. All rights reserved.
24662 Gleneagles
Corona, CA