
Welcome to the guard-gated 55+ community of Terramor in Temescal Valley. Situated at the end of a quiet cul-de-sac on just shy of 11,000 sq. ft. lot, this expansive IronTree II model, the largest of its kind, offers one of the neighborhood’s most private and generous homesites. Featuring 2 bedrooms + an office that can be used as a 3rd bedroom (buyer to install closet), 2 upgraded bathrooms, over 1,900 sq. ft. of thoughtfully designed living space, the home blends comfort and function.
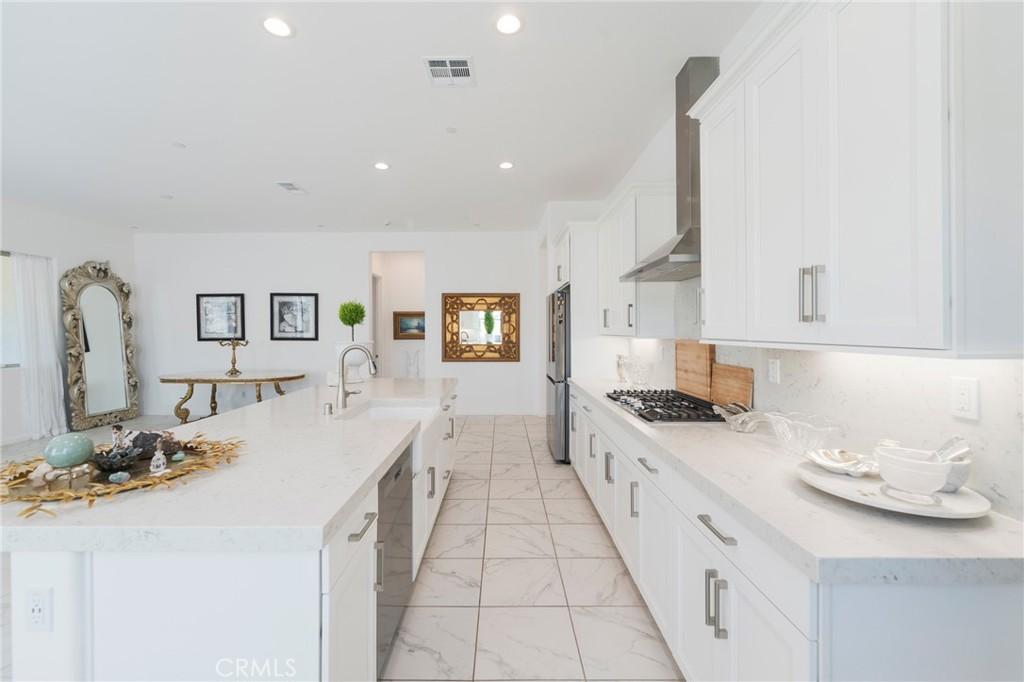
The open-concept floor plan features soaring 10-foot ceilings, a striking 10-foot quartz kitchen island, thick quartz countertops, a farmhouse sink, fresh Designer Flat White interior paint, paid solar, an epoxy-coated two-car garage, and an extended driveway with parking for up to six vehicles.
The property is embraced by nature with surrounding hillsides, seasonal winter greenery, wildflowers, hummingbirds by day, and owls at night. Morning sunlight fills the home from the east while northern exposure provides afternoon shade.
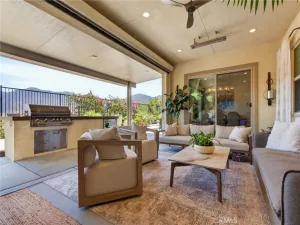
The home is positioned with its back facing the ascending hills, offering sweeping skies and sunset views toward the Santa Ana Mountains. Sitting approximately four feet higher and five feet farther back into the lot than neighboring homes, it enjoys natural light, added privacy, and unobstructed views.
The property also includes numerous fire safety and resilience features, including a modern tile fire-retardant roof, an upgraded indoor fire sprinkler system with steel piping, an exterior fire hose spigot, and a fire hydrant located approximately 20 feet from the home. The adjacent emergency access road is designated exclusively for fire department use and serves as a fire access route, creating a quiet dead-end setting with no through traffic. Additional exterior features include brick perimeter walls and Terramor’s community water storage system. The current homeowner paid under $1,001.15 annually for homeowners insurance during the last three years.
Residents of Terramor enjoy resort-style amenities including indoor and outdoor pools, a clubhouse with a bar and entertainment lounge, fitness center, spa, sauna, pickleball, tennis and bocce courts, fire pits, craft and game rooms, a community garden, scenic walking trails, dog parks, and additional recreational spaces.
The open-concept floor plan features soaring 10-foot ceilings, a striking 10-foot quartz kitchen island, thick quartz countertops, a farmhouse sink, fresh Designer Flat White interior paint, paid solar, an epoxy-coated two-car garage, and an extended driveway with parking for up to six vehicles.
The property is embraced by nature with surrounding hillsides, seasonal winter greenery, wildflowers, hummingbirds by day, and owls at night. Morning sunlight fills the home from the east while northern exposure provides afternoon shade.
The home is positioned with its back facing the ascending hills, offering sweeping skies and sunset views toward the Santa Ana Mountains. Sitting approximately four feet higher and five feet farther back into the lot than neighboring homes, it enjoys natural light, added privacy, and unobstructed views.
The property also includes numerous fire safety and resilience features, including a modern tile fire-retardant roof, an upgraded indoor fire sprinkler system with steel piping, an exterior fire hose spigot, and a fire hydrant located approximately 20 feet from the home. The adjacent emergency access road is designated exclusively for fire department use and serves as a fire access route, creating a quiet dead-end setting with no through traffic. Additional exterior features include brick perimeter walls and Terramor’s community water storage system. The current homeowner paid under $1,001.15 annually for homeowners insurance during the last three years.
Residents of Terramor enjoy resort-style amenities including indoor and outdoor pools, a clubhouse with a bar and entertainment lounge, fitness center, spa, sauna, pickleball, tennis and bocce courts, fire pits, craft and game rooms, a community garden, scenic walking trails, dog parks, and additional recreational spaces.
Property Details
Price:
$889,999
MLS #:
OC26099437
Status:
Active
Beds:
3
Baths:
2
Type:
Single Family
Subtype:
Single Family Residence
Neighborhood:
248corona
Listed Date:
May 7, 2026
Finished Sq Ft:
1,902
Lot Size:
10,977 sqft / 0.25 acres (approx)
Year Built:
2022
See this Listing
Schools
School District:
Corona-Norco Unified
Interior
Appliances
DW, MW
Bathrooms
2 Full Bathrooms
Cooling
CA
Flooring
TILE
Heating
CF
Interior Features
RECL, OFP, PTRY, QTZC
Laundry Features
GAS, IR, WH
Levels
A
Main Level Bathrooms
2
Main Level Bedrooms
2
Exterior
Accessibility Features
NIS
Attached Garage YN
1
Common Walls
NCW
Community
55+
Community Features
SDW, SL, CRB, MTN, GOLF, PARK, HIKI, BIKI, DGP
Garage Spaces
2
Parking Spots
8
Parking Total
8
Patio And Porch Features
PTO
Security Features
GC
Senior Community YN
1
Spa Features
COM
View
DE, HI, MT, NE
Financial
HOA Fee
$380
HOA Fee Frequency
MO
Map
Community
- Address11986 Sagecrest CT Corona CA
- SubdivisionOther (OTHR)
- CityCorona
- CountyRiverside
- Zip Code92883
Subdivisions in Corona
Market Summary
Current real estate data for Single Family in Corona as of Oct 09, 2026
671
Single Family Listed
68
Avg DOM
306
Avg $ / SqFt
$723,016
Avg List Price
Property Summary
- Located in the Other (OTHR) subdivision, 11986 Sagecrest CT Corona CA is a Single Family for sale in Corona, CA, 92883. It is listed for $889,999 and features 3 beds, 2 baths, and has approximately 1,902 square feet of living space, and was originally constructed in 2022. The current price per square foot is $468. The average price per square foot for Single Family listings in Corona is $306. The average listing price for Single Family in Corona is $723,016.
Similar Listings Nearby
 Courtesy of RE/MAX TerraSol. Disclaimer: All data relating to real estate for sale on this page comes from the Broker Reciprocity (BR) of the California Regional Multiple Listing Service. Detailed information about real estate listings held by brokerage firms other than include the name of the listing broker. Neither the listing company nor shall be responsible for any typographical errors, misinformation, misprints and shall be held totally harmless. The Broker providing this data believes it to be correct, but advises interested parties to confirm any item before relying on it in a purchase decision. Copyright 2026. California Regional Multiple Listing Service. All rights reserved.
11986 Sagecrest CT
Corona, CA