

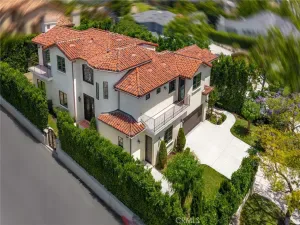
Thoughtfully reimagined with exceptional craftsmanship and timeless design, this turnkey Burbank residence offers luxury living in one of the city’s most desirable neighborhoods. Set on a 7,470 sq. ft. lot, the property features 2,730 sq. ft. of living space, including a beautifully appointed 3-bedroom, 3.5-bath main residence and a fully permitted detached 1-bedroom, 1-bath ADU with a separate address, electrical meter, and private street and alley access. The light-filled main home showcases soaring ceilings, wide-plank engineered oak floors, custom oak doors, black Milgard windows, imported designer tile, a dramatic linear fireplace, and expansive sliding glass doors that create seamless indoor-outdoor living. The chef’s kitchen is appointed with custom cabinetry, a striking Taj Mahal quartz waterfall island and full-height backsplash, premium Thermador appliances, dual sinks, and a wine refrigerator. The serene primary suite features dual walk-in closets and a spa-inspired bath with a freestanding soaking tub, oversized walk-in shower, and premium Brizo fixtures. Smart-home amenities include whole-home Wi-Fi, integrated audio, Ring security, extensive low-voltage wiring, and EV charging. Outdoor spaces are designed for entertaining, featuring a covered patio with a cedar ceiling, recessed lighting, ceiling fan, built-in speakers, and an outdoor kitchen with a Blaze BBQ, refrigerator, and granite bar seating. The expansive backyard is enhanced by Mediterranean landscaping with olive and fig trees, lavender, ornamental grasses, mature ficus privacy hedges, automatic irrigation, and wood privacy fencing. The backyard utility layout is prewired for future pool equipment. The detached ADU offers a full kitchen, spacious living room and bedroom, side-by-side laundry, sliding door to the backyard, Samsung appliances, owned solar, dedicated networking infrastructure, and independent HVAC and security systems. Ideally located adjacent to the Chandler Bike Path and just minutes from Warner Bros., Disney, The Burbank Studios, the Warner Bros. Ranch redevelopment, and Hollywood Burbank Airport’s new terminal project, this rare offering combines luxury, flexibility, and an exceptional Burbank lifestyle on one of the area’s widest residential streets.
Property Details
Price:
$2,249,000
MLS #:
26868157
Status:
Active
Beds:
4
Baths:
5
Type:
Single Family
Subtype:
Single Family Residence
Neighborhood:
610burbank
Listed Date:
Aug 12, 2026
Finished Sq Ft:
3,130
Total Sq Ft:
3,130
Lot Size:
7,472 sqft / 0.17 acres (approx)
Year Built:
1949
See this Listing
Schools
Interior
Appliances
DW, MW, RF
Bathrooms
4 Full Bathrooms, 1 Half Bathroom
Cooling
CA
Flooring
TILE, WOOD
Heating
CF
Laundry Features
IN, DINC, WINC
Levels
A
Exterior
Architectural Style
CNT
Common Walls
NCW
Direction Faces
W
Garage Spaces
2
Other Structures
GH
Parking Spots
4
Parking Total
4
Spa Features
NO
View
NO
Financial
Map
Community
- Address1222 N Lincoln ST Burbank CA
- CityBurbank
- CountyLos Angeles
- Zip Code91506
Subdivisions in Burbank
Market Summary
Current real estate data for Single Family in Burbank as of Aug 15, 2026
200
Single Family Listed
57
Avg DOM
488
Avg $ / SqFt
$1,199,127
Avg List Price
Property Summary
- 1222 N Lincoln ST Burbank CA is a Single Family for sale in Burbank, CA, 91506. It is listed for $2,249,000 and features 4 beds, 5 baths, and has approximately 3,130 square feet of living space, and was originally constructed in 1949. The current price per square foot is $719. The average price per square foot for Single Family listings in Burbank is $488. The average listing price for Single Family in Burbank is $1,199,127.
Similar Listings Nearby
 Courtesy of Compass. Disclaimer: All data relating to real estate for sale on this page comes from the Broker Reciprocity (BR) of the California Regional Multiple Listing Service. Detailed information about real estate listings held by brokerage firms other than include the name of the listing broker. Neither the listing company nor shall be responsible for any typographical errors, misinformation, misprints and shall be held totally harmless. The Broker providing this data believes it to be correct, but advises interested parties to confirm any item before relying on it in a purchase decision. Copyright 2026. California Regional Multiple Listing Service. All rights reserved.
1222 N Lincoln ST
Burbank, CA