
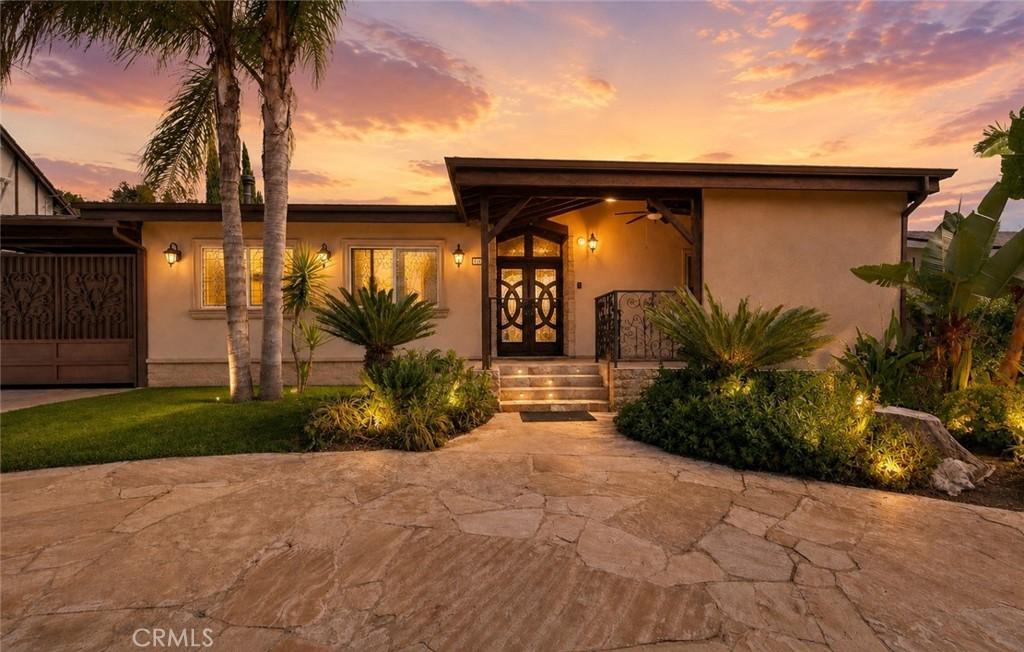
Extraordinary Custom Estate with Soaring Wood-Beamed Ceilings, Chef’s Kitchen & Resort-Style Backyard! Prepare to be captivated by this one-of-a-kind custom estate, where dramatic architecture meets luxurious craftsmanship at every turn. Set behind gated privacy with lush palm trees and a sweeping stone motor court, this stunning residence makes an unforgettable first impression. Step through the striking double entry doors into a breathtaking living space defined by soaring vaulted wood-beamed ceilings, a custom stone fireplace, and an elegant wrought-iron staircase railing, all anchored by gleaming marble-inset tile flooring that flows throughout the main living areas. The gourmet kitchen is nothing short of spectacular, showcasing rich cherry wood cabinetry from floor to ceiling, a massive center island with prep sink, skylights that flood the space with natural light, and a full suite of premium stainless steel appliances including a built-in double oven and oversized side-by-side refrigerator, a true chef’s dream built for entertaining. Retreat to the spacious primary suite featuring rich hardwood flooring, designer lighting, and private patio access, complemented by a spa-inspired en-suite bath with a dramatic dark stone-clad soaking tub and glass-enclosed rain shower. Additional bathrooms throughout the home continue the luxury theme, including a stunning marble shower with color-changing LED lighting for the ultimate spa experience. A dedicated laundry room with elegant marble finishes adds everyday convenience. Step outside to your private backyard oasis, complete with a sparkling pool and spa, covered lounge areas, and a full outdoor kitchen with built-in BBQ, sink, and ample counter space, perfect for hosting unforgettable gatherings year-round. This exceptional Glendale estate offers a rare combination of custom design, premium finishes, and resort-style outdoor living. Properties of this caliber rarely come to market, schedule your private showing today!
Property Details
Price:
$2,799,999
MLS #:
SR26174338
Status:
Active
Beds:
6
Baths:
5
Type:
Single Family
Subtype:
Single Family Residence
Neighborhood:
626glendalenorthwest
Listed Date:
Aug 11, 2026
Finished Sq Ft:
3,709
Lot Size:
10,177 sqft / 0.23 acres (approx)
Year Built:
1949
See this Listing
Schools
School District:
Los Angeles Unified
Interior
Appliances
DW, MW, RF, ESA, GO, GR, GS, HOD
Bathrooms
4 Full Bathrooms, 1 Half Bathroom
Cooling
CA, WW
Flooring
TILE, WOOD
Heating
CF
Interior Features
CF, RECL, SUND, TSCE, BC, HCEL
Laundry Features
GAS, IN, STK, WH
Levels
A
Main Level Bathrooms
5
Main Level Bedrooms
6
Exterior
Common Walls
NCW
Community Features
SDW, SL, CRB
Exterior Features
BQ
Garage Spaces
2
Parking Spots
2
Parking Total
2
Patio And Porch Features
CO, DK, PTO
Security Features
SD
Spa Features
IG, PVT
View
NE
Window Features
SK, DPW
Financial
Map
Community
- Address1456 Western AV Glendale CA
- CityGlendale
- CountyLos Angeles
- Zip Code91201
Subdivisions in Glendale
Market Summary
Current real estate data for Single Family in Glendale as of Oct 14, 2026
563
Single Family Listed
56
Avg DOM
306
Avg $ / SqFt
$921,187
Avg List Price
Property Summary
- 1456 Western AV Glendale CA is a Single Family for sale in Glendale, CA, 91201. It is listed for $2,799,999 and features 6 beds, 5 baths, and has approximately 3,709 square feet of living space, and was originally constructed in 1949. The current price per square foot is $755. The average price per square foot for Single Family listings in Glendale is $306. The average listing price for Single Family in Glendale is $921,187.
Similar Listings Nearby
 Courtesy of Luxury Collective. Disclaimer: All data relating to real estate for sale on this page comes from the Broker Reciprocity (BR) of the California Regional Multiple Listing Service. Detailed information about real estate listings held by brokerage firms other than include the name of the listing broker. Neither the listing company nor shall be responsible for any typographical errors, misinformation, misprints and shall be held totally harmless. The Broker providing this data believes it to be correct, but advises interested parties to confirm any item before relying on it in a purchase decision. Copyright 2026. California Regional Multiple Listing Service. All rights reserved.
1456 Western AV
Glendale, CA