
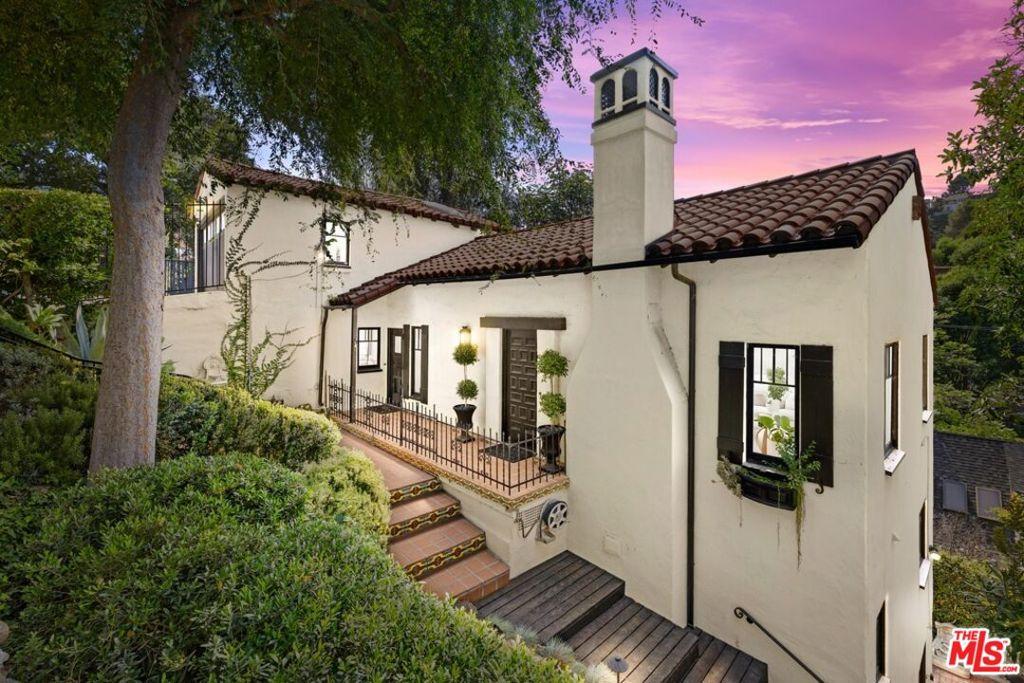
Tucked behind a secret garden in the heart of The Los Feliz Oaks, this enchanting Spanish home has been thoughtfully reimagined by acclaimed interior designer Joe Lucas of Harbinger Design. Wood-beamed ceilings, original architectural details, and a wood-burning fireplace set the stage, while sweeping views of the canyon and Hollywood sign make this home pure magic. The main house offers three bedrooms and three baths, including a serene primary suite with a newly added en suite bath a true sanctuary crafted with Lucas’s signature blend of soulful warmth and refined elegance. A dreamy office nook and a custom-built Murphy bed tucked into bespoke cabinetry add both function and charm, making the home as livable as it is beautiful. Fresh interior paint, designer wallpaper, and custom window treatments throughout layer in the kind of considered detail Harbinger is known for. A separate Casita rumored to have been a 1920s-era speakeasy has been beautifully refreshed and remodeled, providing a fourth bedroom and bath with its own entrance. It’s the ideal setup for guests, a home office, or a creative studio. The bright chef’s kitchen is appointed with Viking appliances and Calcutta marble countertops that catch the morning sun while you make your coffee. An enclosed belvedere houses a newly remodeled laundry room and gym space, while lushly landscaped paths wander through the hedged and gated, private gardens. Just moments from the Bronson Canyon entrance to Griffith Park with trails leading to the Hollywood Sign and Griffith Observatory and close to the shops and restaurants of Franklin Village and Los Feliz Village, this is the tranquil designer retreat you’ve been waiting for. Limited parking for open houses. Please consider parking on Canyon.
Property Details
Price:
$2,595,000
MLS #:
26837665
Status:
Active
Beds:
4
Baths:
4
Type:
Single Family
Subtype:
Single Family Residence
Neighborhood:
637losfeliz
Listed Date:
May 22, 2026
Finished Sq Ft:
2,430
Total Sq Ft:
2,430
Lot Size:
3,738 sqft / 0.09 acres (approx)
Year Built:
1926
See this Listing
Schools
Interior
Appliances
DW, GD, RF, VEF
Bathrooms
4 Full Bathrooms
Cooling
CA
Flooring
TILE, WOOD
Heating
CF
Laundry Features
IR, IN, DINC, WINC
Levels
C
Exterior
Architectural Style
SPN
Common Walls
NCW
Direction Faces
W
Parking Spots
2
Parking Total
2
Spa Features
NO
View
CN, HI, LM
Financial
Map
Community
- Address5826 Tuxedo TE Los Angeles CA
- CityLos Angeles
- CountyLos Angeles
- Zip Code90068
Subdivisions in Los Angeles
Market Summary
Current real estate data for Single Family in Los Angeles as of Oct 06, 2026
9,634
Single Family Listed
86
Avg DOM
435
Avg $ / SqFt
$1,556,563
Avg List Price
Property Summary
- 5826 Tuxedo TE Los Angeles CA is a Single Family for sale in Los Angeles, CA, 90068. It is listed for $2,595,000 and features 4 beds, 4 baths, and has approximately 2,430 square feet of living space, and was originally constructed in 1926. The current price per square foot is $1,068. The average price per square foot for Single Family listings in Los Angeles is $435. The average listing price for Single Family in Los Angeles is $1,556,563.
Similar Listings Nearby
 Courtesy of Sotheby’s International Realty. Disclaimer: All data relating to real estate for sale on this page comes from the Broker Reciprocity (BR) of the California Regional Multiple Listing Service. Detailed information about real estate listings held by brokerage firms other than include the name of the listing broker. Neither the listing company nor shall be responsible for any typographical errors, misinformation, misprints and shall be held totally harmless. The Broker providing this data believes it to be correct, but advises interested parties to confirm any item before relying on it in a purchase decision. Copyright 2026. California Regional Multiple Listing Service. All rights reserved.
5826 Tuxedo TE
Los Angeles, CA