

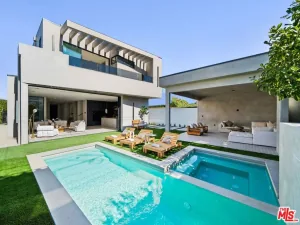
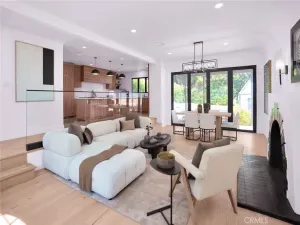
This sophisticated contemporary residence in Lake Hollywood Estates seamlessly combines luxury resort-style living with state-of-the-art residential infrastructure, capturing panoramic vistas of the Hollywood Sign and Lake Hollywood. Designed for premier indoor-outdoor hosting, the fully permitted backyard extension adds approximately 2000 square feet of usable outdoor space, anchored by engineered retaining walls. The terraced grounds now feature custom citrus and avocado trees planted on the lower slope, a fully equipped outdoor kitchen, a custom solar-heated pool, a spa, a fire pit, and automated retractable awnings. Custom storage has also been seamlessly integrated to accommodate motorcycle parking. The sprawling interior layout accommodates two primary-sized bedroom suites with expansive walk-in closets, two additional guest bedrooms, and a versatile bonus room ideal for a home office, wellness gym, or nursery. For ultimate convenience, a newly added upstairs laundry room services the main bedroom quarters. At the heart of the residence, a bright family room flows into a fully remodeled chef’s kitchen equipped with premium granite countertops, high-end appliances, a dedicated 170-bottle wine refrigerator, and a substantial center island with wrap-around bar seating. A secondary 170-bottle wine refrigerator is conveniently located in the garage for additional large-scale storage. Advanced infrastructure includes dual-zone solar heating systems for both the residence and pool, programmable pool equipment, automated steel security shutters, an enterprise-grade property-wide Wi-Fi network, an integrated Sonos sound system, and a dedicated emergency backup generator. Positioned just moments from world-class outdoor recreation, residents enjoy immediate proximity to the scenic Lake Hollywood Reservoir walking trail and the legendary Wisdom Tree hiking path.
Property Details
Price:
$2,795,000
MLS #:
26854287
Status:
Active
Beds:
4
Baths:
4
Type:
Single Family
Subtype:
Single Family Residence
Neighborhood:
c30hollywoodhillseast
Listed Date:
Jul 6, 2026
Finished Sq Ft:
2,686
Total Sq Ft:
2,686
Lot Size:
12,903 sqft / 0.30 acres (approx)
Year Built:
1965
See this Listing
Schools
Interior
Appliances
DW, GD, RF, ES, OV
Bathrooms
1 Full Bathroom, 2 Three Quarter Bathrooms, 1 Half Bathroom
Cooling
CA
Flooring
WOOD
Heating
CF
Laundry Features
IR, IN, UL, DINC, WINC
Levels
U
Exterior
Attached Garage YN
1
Common Walls
NCW
Garage Spaces
2
Parking Spots
2
Parking Total
2
Patio And Porch Features
CO, DK, POF, POR
Spa Features
IG
View
HI, LM, RS, TW
Financial
Map
Community
- Address6316 Tahoe DR Los Angeles CA
- CityLos Angeles
- CountyLos Angeles
- Zip Code90068
Subdivisions in Los Angeles
Market Summary
Current real estate data for Single Family in Los Angeles as of Aug 01, 2026
7,293
Single Family Listed
83
Avg DOM
436
Avg $ / SqFt
$1,636,602
Avg List Price
Property Summary
- 6316 Tahoe DR Los Angeles CA is a Single Family for sale in Los Angeles, CA, 90068. It is listed for $2,795,000 and features 4 beds, 4 baths, and has approximately 2,686 square feet of living space, and was originally constructed in 1965. The current price per square foot is $1,041. The average price per square foot for Single Family listings in Los Angeles is $436. The average listing price for Single Family in Los Angeles is $1,636,602.
Similar Listings Nearby
 Courtesy of Compass. Disclaimer: All data relating to real estate for sale on this page comes from the Broker Reciprocity (BR) of the California Regional Multiple Listing Service. Detailed information about real estate listings held by brokerage firms other than include the name of the listing broker. Neither the listing company nor shall be responsible for any typographical errors, misinformation, misprints and shall be held totally harmless. The Broker providing this data believes it to be correct, but advises interested parties to confirm any item before relying on it in a purchase decision. Copyright 2026. California Regional Multiple Listing Service. All rights reserved.
6316 Tahoe DR
Los Angeles, CA