
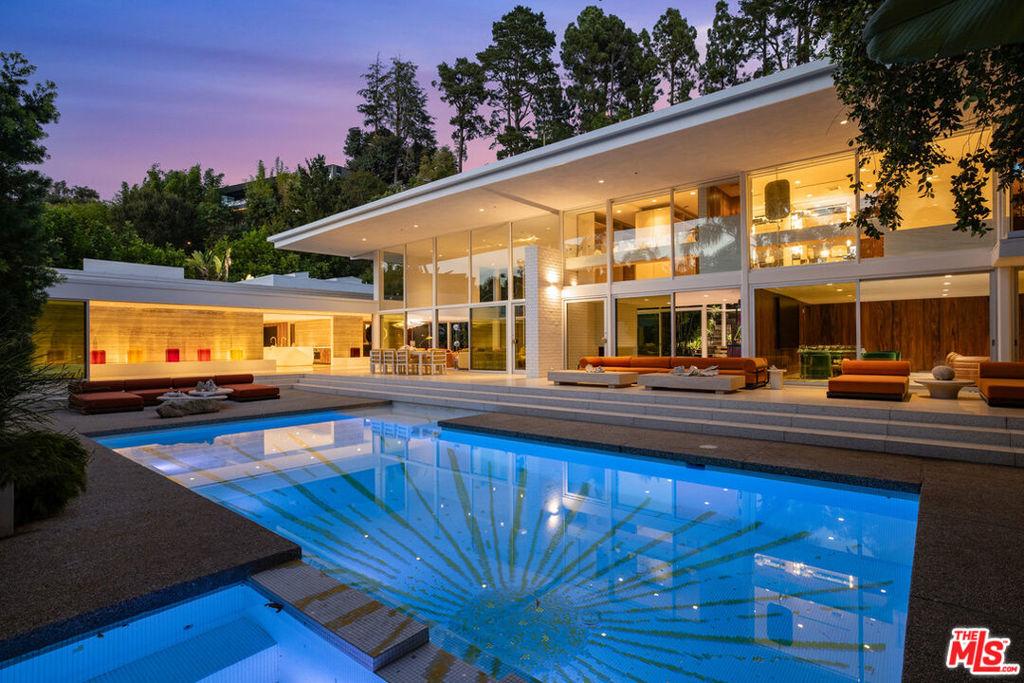
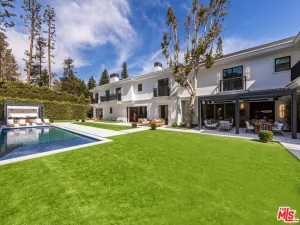
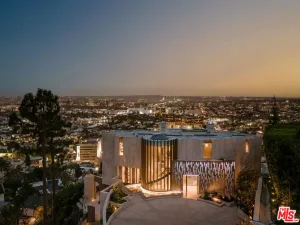
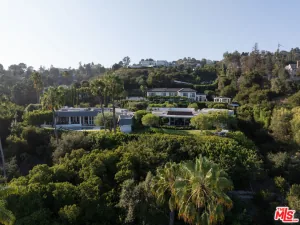
Designed in 1962 by architect Robert Skinner, 400 Castle Place is unlike anything else in Trousdale. This rare two-story residence underwent a painstaking transformation, taken down beyond the studs and virtually everything rebuilt with extraordinary precision and attention to detail. It was conceived and built as a forever home.Hand selected koa, terrazzo and travertine run throughout the house. A kaleidoscope style skylight throws colored light across the bedroom hallway and staircase, while a monumental island anchors the kitchen. Skinner’s original architecture remains at the core: soaring volumes, walls of glass and a constant connection between the interiors and landscape. A dramatic two-story living room opens to the gardens, while a sunken conversation pit and multiple seating spaces give the house intimacy despite its scale. Five en suite bedrooms are joined by a media room, office, gym, chef’s kitchen and laundry. Guest bathrooms have individual skylights, and a downstairs bedroom opens to its own outdoor sitting area and water feature. The primary suite features two custom bathrooms and two oversized custom closets, each filled with natural light and beautifully crafted down to the smallest detail. Surrounded by dense tropical landscaping, the privacy and greenery are so complete that at times it feels more like living in the jungle than Beverly Hills.Outside, mature landscaping surrounds the house and creates tremendous privacy. The pool features a custom sunburst mosaic, Baja shelf and spa. Five distinct seating areas surround the pool and terraces, including one in front of an outdoor fireplace, with a separate outdoor kitchen for entertaining.The property continues up the hillside, where wood steps climb through the lush landscape. At the top, another space reveals itself: a secluded sitting area, sauna and cold plunge hidden above the house. You don’t see it from below. You discover it.In a city increasingly filled with houses stripped of color and personality, Castle Place went the other way. The midcentury spirit remains intact, but the house feels completely relevant today: warm, sophisticated, playful and incredibly livable.For all the scale and drama, this still feels unmistakably like a home. 400 Castle Place combines significant architecture, extraordinary privacy and a level of design and craftsmanship nearly impossible to replicate today. An oasis in a sea of mediocrity.
Property Details
Price:
$34,995,000
MLS #:
26995563
Status:
Active
Beds:
5
Baths:
9
Type:
Single Family
Subtype:
Single Family Residence
Neighborhood:
c01beverlyhills
Listed Date:
Oct 8, 2026
Finished Sq Ft:
9,625
Total Sq Ft:
9,625
Lot Size:
40,478 sqft / 0.93 acres (approx)
Year Built:
1962
See this Listing
Schools
Interior
Appliances
DW, GD, RF, BBQ
Bathrooms
7 Full Bathrooms, 2 Half Bathrooms
Cooling
CA
Flooring
WOOD
Heating
CF
Laundry Features
IR, DINC, WINC
Levels
U
Exterior
Architectural Style
MCM
Attached Garage YN
1
Common Walls
NCW
Garage Spaces
3
Parking Spots
5
Parking Total
5
Security Features
_24HR
Spa Features
HT
View
PK
Financial
Map
Community
- Address400 Castle PL Beverly Hills CA
- CityBeverly Hills
- CountyLos Angeles
- Zip Code90210
Market Summary
Current real estate data for Single Family in Beverly Hills as of Oct 09, 2026
582
Single Family Listed
113
Avg DOM
904
Avg $ / SqFt
$6,374,594
Avg List Price
Property Summary
- 400 Castle PL Beverly Hills CA is a Single Family for sale in Beverly Hills, CA, 90210. It is listed for $34,995,000 and features 5 beds, 9 baths, and has approximately 9,625 square feet of living space, and was originally constructed in 1962. The current price per square foot is $3,636. The average price per square foot for Single Family listings in Beverly Hills is $904. The average listing price for Single Family in Beverly Hills is $6,374,594.
Similar Listings Nearby
 Courtesy of Westside Estate Agency Inc.. Disclaimer: All data relating to real estate for sale on this page comes from the Broker Reciprocity (BR) of the California Regional Multiple Listing Service. Detailed information about real estate listings held by brokerage firms other than include the name of the listing broker. Neither the listing company nor shall be responsible for any typographical errors, misinformation, misprints and shall be held totally harmless. The Broker providing this data believes it to be correct, but advises interested parties to confirm any item before relying on it in a purchase decision. Copyright 2026. California Regional Multiple Listing Service. All rights reserved.
400 Castle PL
Beverly Hills, CA