
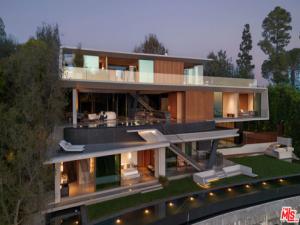
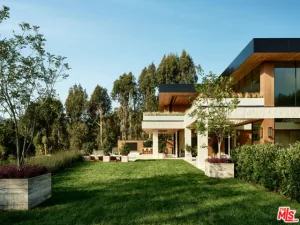
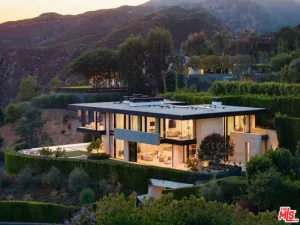
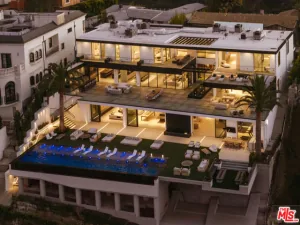
Emerging from the ridgeline, this sculptural Bel Air residence, conceived by developer Tim McElwee and architect Jeffrey Eyster, AIA, represents a rare expression of architectural ambition shaped through mass, precision, and restraint. The architecture balances power with calm, as ten million pounds of reinforced concrete form an expressive structure of cantilevered forms, monumental spans, and sharply carved planes that appear almost weightless against the horizon. Concrete gives the home its permanence on the ridge; the idea behind it cements its legacy. Rather than simply occupying the site, the home is organized around the experience of living along the ridgeline itself. Expansive glass walls and floor-to-ceiling pivot doors dissolve the boundary between the interior and exterior, opening the main living spaces onto sweeping terraces and a knife-edge infinity pool that extends toward uninterrupted ocean views. Chiseled concrete overhangs and cantilevered volumes extend outward with an unexpected sense of weightlessness, while angled concrete columns frame the landscape and anchor dramatic open spans throughout the residence. Board-formed concrete ceilings, warm wood paneling, gallery-scale walls, and polished terrazzo floors create a continuous material language that flows effortlessly from inside to out. The kitchen is a monolithic statement, centered around a massive stone island that functions as both a workspace and a sculptural centerpiece. A second concealed kitchen is designed with the efficiency and capability of a professional restaurant. Living and entertaining spaces unfold with unusual openness and clarity, capturing changing light, distant horizons, and the scale of the surrounding canyon landscape. Private spaces maintain the same level of precision and atmosphere. An entire dedicated level is reserved exclusively for the master suite, opening directly onto a private roof garden with panoramic views. The master bath features a monolithic terrazzo soaking tub, surrounded by custom walnut millwork and carefully framed moments of structure, detail, and light. Secondary bedrooms maintain the home’s restrained geometry and strong connection to the outdoors. Additional amenities include a dedicated screening room, immersive wellness spaces with sauna, steam, fire, and spa experiences, dramatic book-matched stone bathrooms, and multiple outdoor lounge areas integrated directly into the hillside. The home is complete with an indoor and outdoor in-ground spa and two exterior pools- each on a different level of the home. Every transition, proportion, and material surface has been carefully considered to create a home that feels simultaneously monumental and deeply livable. Set high above Bel Air, this rare architectural gem is shaped by conviction, engineering, and a vision unlikely to be realized again at this scale.
Property Details
Price:
$36,500,000
MLS #:
26665233
Status:
Active
Beds:
6
Baths:
9
Type:
Single Family
Subtype:
Single Family Residence
Neighborhood:
c04belairholmbyhills
Listed Date:
Oct 12, 2026
Finished Sq Ft:
10,946
Total Sq Ft:
10,946
Lot Size:
25,501 sqft / 0.59 acres (approx)
Year Built:
2026
See this Listing
Schools
Interior
Appliances
Refrigerator, Dishwasher
Bathrooms
8 Full Bathrooms, 1 Half Bathroom
Cooling
Central Air
Heating
Central
Levels
Three Or More
Exterior
Attached Garage YN
1
Common Walls
No Common Walls
New Construction YN
1
Parking Spots
4
Parking Total
4
Spa Features
In Ground
Stories
3
View
Mountain(s), Hills, Canyon, Panoramic
Financial
Map
Community
- Address1331 Linda Flora DR Los Angeles CA
- CityLos Angeles
- CountyLos Angeles
- Zip Code90049
Subdivisions in Los Angeles
- #5666 lot 114
- 12471
- 27003
- 32524
- ARLINGTON HEIGHTS TERRACE SUBDIVISION NO. 1
- Bel Air
- BEL AIR CREST
- Biscuit Company Lofts
- Brentwood Country Estates
- Bungalow Land
- Canyon Shores
- Cedar Lodge
- Culver District 16
- Doheny Estates
- Downtown
- Elysian Valley
- Floristan Hts
- Glen Terrace
- Gramercy Park
- Hacienda Tularosa
- Highland Park Extension
- Hollywood Dell
- Koreatown, Los Angeles
- Lago Vista
- Las Collinas Heights
- LE MOYNE TERRACES TRACT NO. 2
- Los Angeles Southwest C 34
- Lucile Court
- Metropolis
- Metropolis Residences
- Nelavida
- North Burbank Blvd./ South Oxnard St./ West Vinela
- Not Applicable – 1007242
- Not Applicable-105
- Ocean Park Villa
- OTHR
- Outpost Estates
- Palisades Country Estates
- Park Place
- Picfair Village
- Pickford Court
- Savoy
- Silver Strand
- Subdivision Name / Tract: 5609
- The Hollywood Residences
- THE LONGFORD
- The Los Feliz Oaks
- The Ritz Carlton Residences
- The Sanborn Collection
- TRACT NO 28826 CONDOMINIUM UNIT 6
- Tract No. 10636
- Tract No. 8131
- Tract. No. 1033
- Walter’s Moneta Ave and Figueroa St Tract
- Westmont WMON
- Winton & McLeods Figueroa Tract
Market Summary
Current real estate data for Single Family in Los Angeles as of Nov 03, 2026
5,360
Single Family Listed
98
Avg DOM
525
Avg $ / SqFt
$1,978,718
Avg List Price
Property Summary
- 1331 Linda Flora DR Los Angeles CA is a Single Family for sale in Los Angeles, CA, 90049. It is listed for $36,500,000 and features 6 beds, 9 baths, and has approximately 10,946 square feet of living space, and was originally constructed in 2026. The current price per square foot is $3,335. The average price per square foot for Single Family listings in Los Angeles is $525. The average listing price for Single Family in Los Angeles is $1,978,718.
Similar Listings Nearby
 Courtesy of Christie’s International Real Estate SoCal. Disclaimer: All data relating to real estate for sale on this page comes from the Broker Reciprocity (BR) of the California Regional Multiple Listing Service. Detailed information about real estate listings held by brokerage firms other than include the name of the listing broker. Neither the listing company nor shall be responsible for any typographical errors, misinformation, misprints and shall be held totally harmless. The Broker providing this data believes it to be correct, but advises interested parties to confirm any item before relying on it in a purchase decision. Copyright 2026. California Regional Multiple Listing Service. All rights reserved.
1331 Linda Flora DR
Los Angeles, CA