
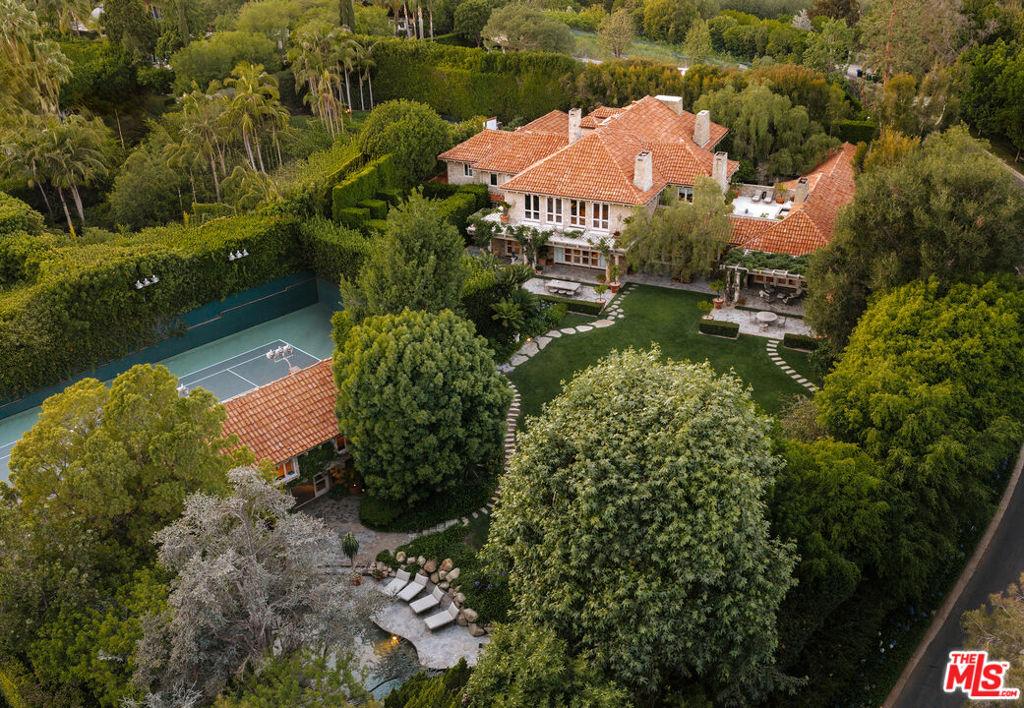
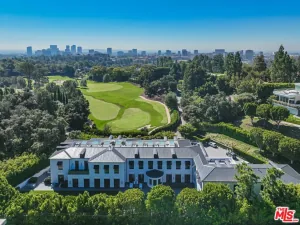
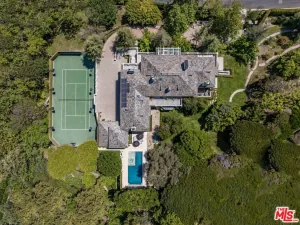
Hidden behind layers of mature landscaping and approached through gates with complete privacy, this majestic residence unfolds through a sequence of stone pathways, sculpture gardens, lily ponds, and towering hedges that evoke the atmosphere of a secluded Montecito compound within the heart of Holmby Hills. The estate carries a rare piece of Hollywood history, most famously serving as the longtime residence of legendary actors Barbara Stanwyck and Robert Taylor during the height of Hollywood’s Golden Age. A tranquil entry courtyard centered around a koi pond introduces the home’s architectural character, framed by ivy-covered walls, fruit trees, palms, and a detached stone guest suite tucked quietly away from the main residence. Inside, the interiors reveal a remarkable sense of scale and craftsmanship, with original wood-beamed ceilings, domed skylights, intricate iron bannisters, and expansive volumes that balance intimacy with grandeur. The formal living room is anchored by a monumental wood-burning stone fireplace, while an adjoining piano room offers a second hearth and a setting designed for entertaining on a more intimate scale. A formal dining room is positioned to capture water features and garden views from nearly every angle, connecting seamlessly to a chef’s kitchen appointed with a butler’s pantry, wine refrigeration, and breakfast dining nook, designed for both large-scale gatherings and everyday living. A richly detailed library and family room with a full bar transforms effortlessly into a screening room with a concealed projector, while a separate office and lounge suite offers flexibility as an additional bedroom or private guest quarters. The primary suite occupies its own private wing with a dramatic entry foyer, stone fireplace and expansive terrace overlooking the grounds and distant city lights. Dual dressing rooms and walk-in closets are accompanied by a private wet bar and two entirely separate spa-inspired baths, sauna and private access to an expansive fountain terrace. A secondary primary suite offers another extraordinary retreat complete with a marble bath, sauna, oversized dressing room concealed behind a museum-worthy Coromandel screen, and a hidden library office integrated discreetly within the suite itself. Two additional upstairs bedroom suites are connected by a shared office and study area, while separate staff quarters provide three additional ensuite accommodations. The lower level reveals a series of arched brick corridors leading to a temperature-controlled wine cellar, full bar, billiards lounge, and entertaining spaces designed with the ambiance of a private members club. Additional amenities throughout the estate include a secure safe room, bomb shelter, and elevator access servicing every floor of the residence, including the attic level.Outdoors, a vast grassy lawn accented by Charles Fine sculptures transitions into a private resort setting centered around a pebbled Baja shelf pool and spa with cascading stone waterfall. Nearby, a large two-story pool house contains a full gym, lounge areas, minibar, bathroom, studio space, and upper terrace overlooking the private, full tennis court below. A glass-enclosed atrium-style cabana, outdoor kitchen with BBQ, multiple dining patios, dog run, motor court parking for eight vehicles, three separate two-car garages, and covered carport complete one of the most layered and historically significant residential compounds in Los Angeles.
Property Details
Price:
$39,950,000
MLS #:
26855523
Status:
Active
Beds:
8
Baths:
10
Type:
Single Family
Subtype:
Single Family Residence
Neighborhood:
c04belairholmbyhills
Listed Date:
Jul 6, 2026
Finished Sq Ft:
14,744
Total Sq Ft:
14,744
Lot Size:
53,236 sqft / 1.22 acres (approx)
Year Built:
1932
See this Listing
Schools
Interior
Appliances
DW, GD, MW, RF, BBQ
Bathrooms
9 Full Bathrooms, 1 Half Bathroom
Cooling
CA
Flooring
TILE, WOOD, CARP
Heating
CF
Laundry Features
IR, DINC, WINC
Levels
C
Exterior
Attached Garage YN
1
Common Walls
NCW
Other Structures
GH
Parking Spots
14
Parking Total
14
Spa Features
HT, IG
View
CI
Financial
Map
Community
- Address423 N Faring RD Los Angeles CA
- CityLos Angeles
- CountyLos Angeles
- Zip Code90077
Subdivisions in Los Angeles
Market Summary
Current real estate data for Single Family in Los Angeles as of Oct 19, 2026
7,306
Single Family Listed
87
Avg DOM
477
Avg $ / SqFt
$1,738,539
Avg List Price
Property Summary
- 423 N Faring RD Los Angeles CA is a Single Family for sale in Los Angeles, CA, 90077. It is listed for $39,950,000 and features 8 beds, 10 baths, and has approximately 14,744 square feet of living space, and was originally constructed in 1932. The current price per square foot is $2,710. The average price per square foot for Single Family listings in Los Angeles is $477. The average listing price for Single Family in Los Angeles is $1,738,539.
Similar Listings Nearby
 Courtesy of Carolwood Estates. Disclaimer: All data relating to real estate for sale on this page comes from the Broker Reciprocity (BR) of the California Regional Multiple Listing Service. Detailed information about real estate listings held by brokerage firms other than include the name of the listing broker. Neither the listing company nor shall be responsible for any typographical errors, misinformation, misprints and shall be held totally harmless. The Broker providing this data believes it to be correct, but advises interested parties to confirm any item before relying on it in a purchase decision. Copyright 2026. California Regional Multiple Listing Service. All rights reserved.
423 N Faring RD
Los Angeles, CA