There are multiple listings for this address:
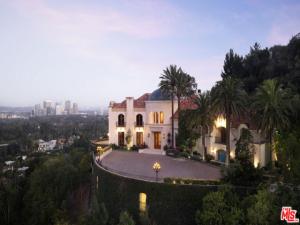
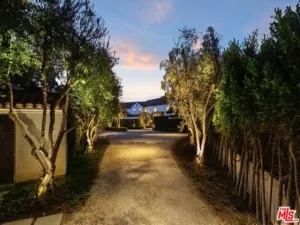
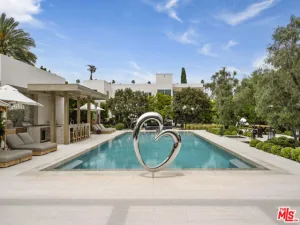
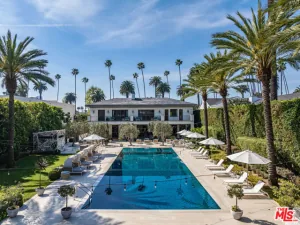
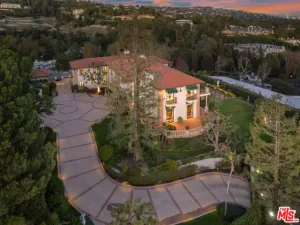
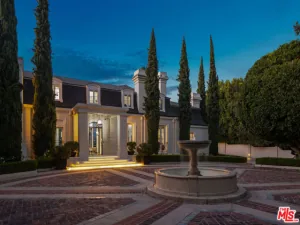
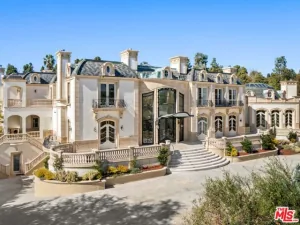
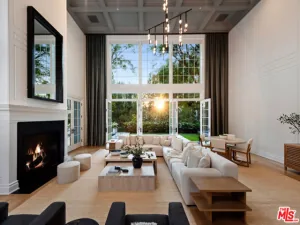
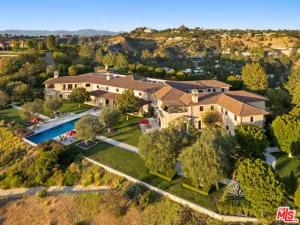
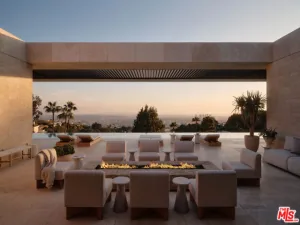
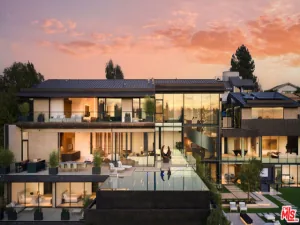
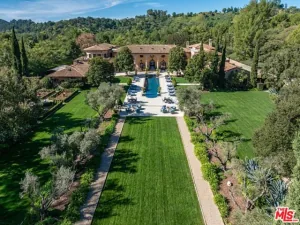
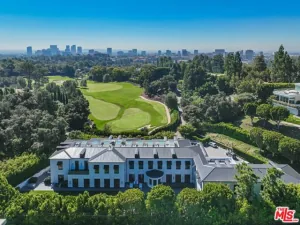
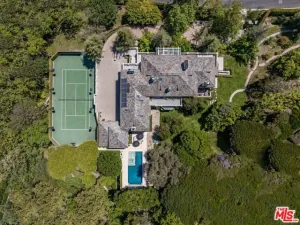
Set behind private gates in the hills above Beverly Hills, this extraordinary estate spans approximately 21,000 square feet, offering 9 bedrooms, 12 full bathrooms and 4 half bathrooms, and an exceptional blend of timeless craftsmanship, privacy, and world-class amenities. Designed by legendary architect Richard Landry, the home was conceived for both grand-scale entertaining and everyday living. The residence showcases richly detailed interiors with handcrafted woodwork, soaring beamed ceilings, natural stone finishes, and expansive living spaces overlooking sweeping views of the city. The gourmet kitchen features custom cabinetry, an oversized center island, professional-grade appliances, a dramatic stone hearth, and a suspended pot rack that creates a warm, inviting atmosphere for both casual meals and large gatherings. The primary suite is a private sanctuary, complete with a spacious sitting area, fireplace, dual spa-inspired bathrooms, generous dressing areas, and private terraces that capture panoramic vistas stretching across Los Angeles. Throughout the estate, an impressive collection of resort-style amenities elevates the living experience, including a private theater, game room, library, multiple entertaining lounges, custom bar, formal dining room, and a striking built-in aquarium that serves as a dramatic architectural centerpiece. The grounds are equally remarkable, featuring lush mature landscaping, cascading waterfalls, lagoon-style pools and spa, expansive patios, and numerous outdoor spaces designed for relaxation and entertaining. Every element has been thoughtfully curated to create an atmosphere of tranquility while embracing the property’s commanding hillside setting.Offering an unparalleled combination of scale, craftsmanship, and amenities, this exceptional residence perched above Beverly Hills presents a rare opportunity to own a truly iconic estate designed for luxury living, entertaining, and unforgettable experiences.
Property Details
Price:
$44,990,000
MLS #:
26860267
Status:
Active
Beds:
9
Baths:
16
Type:
Single Family
Subtype:
Single Family Residence
Neighborhood:
c02beverlyhillspostoffice
Listed Date:
Jul 16, 2026
Finished Sq Ft:
21,000
Total Sq Ft:
21,000
Lot Size:
156,893 sqft / 3.60 acres (approx)
Year Built:
1996
See this Listing
Schools
Interior
Appliances
Oven, Gas Cooktop, Disposal, Microwave, Refrigerator, Barbecue, Water Purifier, Dishwasher
Bathrooms
16 Full Bathrooms
Cooling
Gas, Central Air
Flooring
Tile, Vinyl, Wood
Heating
Central
Interior Features
Bar
Laundry Features
Inside, Stackable, Washer Included, Dryer Included
Levels
Three Or More
Exterior
Attached Garage YN
1
Open Parking YN
1
Other Structures
Guest House
Parking Features
Garage, Gated, Driveway Down Slope From Street, Attached Carport, Carport, Guest, Covered, Private, Auto Driveway Gate, Underground, Parking Space, Garage Door Opener, Circular Driveway
Parking Spots
30
Parking Total
30
Spa Features
Above Ground
View
Trees/Woods, Panoramic, Coastline, Bluff, Canyon, Pond, Pool, Ocean, City Lights, Bay, Hills
Financial
Map
Community
- Address10066 Cielo DR Los Angeles CA
- CityLos Angeles
- CountyLos Angeles
- Zip Code90210
Subdivisions in Los Angeles
Market Summary
Current real estate data for Single Family in Los Angeles as of Oct 26, 2026
6,223
Single Family Listed
91
Avg DOM
507
Avg $ / SqFt
$1,880,581
Avg List Price
Property Summary
- 10066 Cielo DR Los Angeles CA is a Single Family for sale in Los Angeles, CA, 90210. It is listed for $44,990,000 and features 9 beds, 16 baths, and has approximately 21,000 square feet of living space, and was originally constructed in 1996. The current price per square foot is $2,142. The average price per square foot for Single Family listings in Los Angeles is $507. The average listing price for Single Family in Los Angeles is $1,880,581.
Similar Listings Nearby
 Courtesy of Resident Group. Disclaimer: All data relating to real estate for sale on this page comes from the Broker Reciprocity (BR) of the California Regional Multiple Listing Service. Detailed information about real estate listings held by brokerage firms other than include the name of the listing broker. Neither the listing company nor shall be responsible for any typographical errors, misinformation, misprints and shall be held totally harmless. The Broker providing this data believes it to be correct, but advises interested parties to confirm any item before relying on it in a purchase decision. Copyright 2026. California Regional Multiple Listing Service. All rights reserved.
10066 Cielo DR
Los Angeles, CA
Set behind private gates in the hills above Beverly Hills, this extraordinary estate spans approximately 21,000 square feet, offering 9 bedrooms, 12 full bathrooms and 4 half bathrooms, and an exceptional blend of timeless craftsmanship, privacy, and world-class amenities. Designed by legendary architect Richard Landry, the home was conceived for both grand-scale entertaining and everyday living. The residence showcases richly detailed interiors with handcrafted woodwork, soaring beamed ceilings, natural stone finishes, and expansive living spaces overlooking sweeping views of the city. The gourmet kitchen features custom cabinetry, an oversized center island, professional-grade appliances, a dramatic stone hearth, and a suspended pot rack that creates a warm, inviting atmosphere for both casual meals and large gatherings. The primary suite is a private sanctuary, complete with a spacious sitting area, fireplace, dual spa-inspired bathrooms, generous dressing areas, and private terraces that capture panoramic vistas stretching across Los Angeles. Throughout the estate, an impressive collection of resort-style amenities elevates the living experience, including a private theater, game room, library, multiple entertaining lounges, custom bar, formal dining room, and a striking built-in aquarium that serves as a dramatic architectural centerpiece. The grounds are equally remarkable, featuring lush mature landscaping, cascading waterfalls, lagoon-style pools and spa, expansive patios, and numerous outdoor spaces designed for relaxation and entertaining. Every element has been thoughtfully curated to create an atmosphere of tranquility while embracing the property’s commanding hillside setting.Offering an unparalleled combination of scale, craftsmanship, and amenities, this exceptional residence perched above Beverly Hills presents a rare opportunity to own a truly iconic estate designed for luxury living, entertaining, and unforgettable experiences.
Property Details
Price:
$250,000
MLS #:
26870681
Status:
Active
Beds:
9
Baths:
16
Type:
Single Family
Subtype:
Single Family Residence
Neighborhood:
c02beverlyhillspostoffice
Listed Date:
Aug 10, 2026
Finished Sq Ft:
21,000
Total Sq Ft:
21,000
Lot Size:
156,893 sqft / 3.60 acres (approx)
Year Built:
1996
See this Listing
Schools
Interior
Appliances
Oven, Gas Cooktop, Disposal, Microwave, Refrigerator, Barbecue, Water Purifier, Dishwasher
Bathrooms
16 Full Bathrooms
Cooling
Gas, Central Air
Flooring
Tile, Vinyl, Wood
Heating
Central
Interior Features
Bar
Laundry Features
Inside, Stackable, Washer Included, Dryer Included
Levels
Three Or More
Exterior
Attached Garage YN
1
Open Parking YN
1
Other Structures
Guest House
Parking Features
Garage, Gated, Driveway Down Slope From Street, Attached Carport, Carport, Guest, Covered, Private, Auto Driveway Gate, Underground, Parking Space, Garage Door Opener, Circular Driveway
Parking Spots
30
Parking Total
30
Spa Features
Above Ground
View
Trees/Woods, Panoramic, Coastline, Bluff, Canyon, Pond, Pool, Ocean, City Lights, Bay, Hills
Financial
Map
Community
- Address10066 Cielo DR Los Angeles CA
- CityLos Angeles
- CountyLos Angeles
- Zip Code90210
Subdivisions in Los Angeles
Market Summary
Current real estate data for Single Family in Los Angeles as of Oct 26, 2026
6,223
Single Family Listed
91
Avg DOM
507
Avg $ / SqFt
$1,880,581
Avg List Price
Property Summary
- 10066 Cielo DR Los Angeles CA is a Single Family for sale in Los Angeles, CA, 90210. It is listed for $250,000 and features 9 beds, 16 baths, and has approximately 21,000 square feet of living space, and was originally constructed in 1996. The current price per square foot is $12. The average price per square foot for Single Family listings in Los Angeles is $507. The average listing price for Single Family in Los Angeles is $1,880,581.