
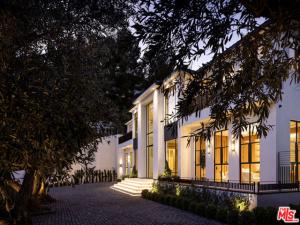
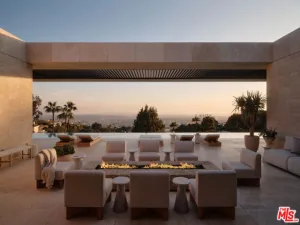
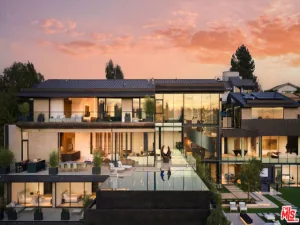
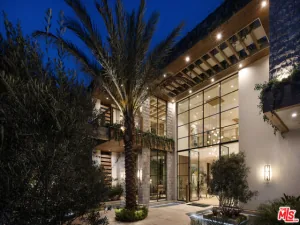
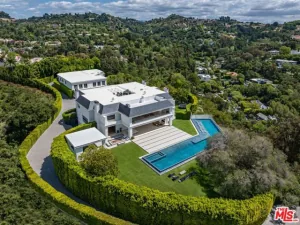
Oliveto Vale, named for its peaceful, flourishing olive trees and natural surroundings, presents a rare opportunity to own a refined contemporary estate with sweeping canyon and city vistas, positioned on one of Bel Air’s most coveted ridgelines. Quietly nestled above the Bel Air Country Club, this premier architectural residence blends clean modern design with effortless indoor/outdoor living across its sun-filled open floor plan. Expansive walls of glass frame treetop and skyline views, while multiple terraces create an ideal backdrop for entertaining or serene retreat. The main level features generous living and dining areas anchored by a sleek gourmet kitchen with premium appliances and a large center island. The primary suite serves as a private sanctuary with a spa-inspired bath, walk-in closet, and direct access to the outdoor living spaces. Additional bedrooms are well-scaled and thoughtfully placed for comfort and privacy. The outdoors offer tranquil California living at its finest, with a sparkling pool, lush landscaping, and view-oriented lounging spaces. Moments from Westwood, Holmby Hills, Beverly Hills, and premier schools, this Lower Bel Air residence combines exclusivity, elegance, and the timeless Bel Air lifestyle. Named for the verdant olive grove, a symbol of peace, wisdom, and renewal for countless generations, Oliveto Vale promises enduring abundance and a life well lived. A masterwork piece by Sharon Ohana of CDH Builders with architecture and design by Mike Khalesi of Beverly Hills One.
Property Details
Price:
$49,995,000
MLS #:
26846899
Status:
Active
Beds:
6
Baths:
10
Type:
Single Family
Subtype:
Single Family Residence
Neighborhood:
c04belairholmbyhills
Listed Date:
Jun 15, 2026
Finished Sq Ft:
18,000
Total Sq Ft:
18,000
Lot Size:
46,218 sqft / 1.06 acres (approx)
Year Built:
2025
See this Listing
Schools
Interior
Appliances
Range, Disposal, Microwave, Refrigerator, Barbecue, Built-In, Range Hood, Double Oven, Dishwasher
Bathrooms
10 Full Bathrooms
Cooling
Central Air
Flooring
Tile, Wood, Stone
Heating
Fireplace(s), Central
Interior Features
Wet Bar, Bar, Elevator, High Ceilings, Recessed Lighting
Laundry Features
Laundry Room, Washer Included, Dryer Included
Levels
Three Or More
Exterior
Attached Garage YN
1
Common Walls
No Common Walls
Covered Spaces
6
Garage Spaces
6
Lot Features
Front Yard, Back Yard, Lawn, Yard
New Construction YN
1
Open Parking Spaces
4
Open Parking YN
1
Parking Features
Gated, Private, Driveway
Parking Spots
10
Parking Total
10
Security Features
Gated Community
Spa Features
In Ground
Stories
3
View
Coastline, Ocean, Mountain(s), Trees/Woods, City Lights, Hills, Canyon
Financial
Map
Community
- Address1165 Somera RD Los Angeles CA
- CityLos Angeles
- CountyLos Angeles
- Zip Code90077
Subdivisions in Los Angeles
- #5666 lot 114
- 12471
- 27003
- 32524
- ARLINGTON HEIGHTS TERRACE SUBDIVISION NO. 1
- Bel Air
- BEL AIR CREST
- Biscuit Company Lofts
- Brentwood Country Estates
- Bungalow Land
- Canyon Shores
- Cedar Lodge
- Culver District 16
- Doheny Estates
- Downtown
- Elysian Valley
- Floristan Hts
- Glen Terrace
- Gramercy Park
- Hacienda Tularosa
- Highland Park Extension
- Hollywood Dell
- Koreatown, Los Angeles
- Lago Vista
- Las Collinas Heights
- LE MOYNE TERRACES TRACT NO. 2
- Los Angeles Southwest C 34
- Lucile Court
- Metropolis
- Metropolis Residences
- Nelavida
- North Burbank Blvd./ South Oxnard St./ West Vinela
- Not Applicable – 1007242
- Not Applicable-105
- Ocean Park Villa
- OTHR
- Outpost Estates
- Palisades Country Estates
- Park Place
- Picfair Village
- Pickford Court
- Savoy
- Silver Strand
- Subdivision Name / Tract: 5609
- The Hollywood Residences
- THE LONGFORD
- The Los Feliz Oaks
- The Ritz Carlton Residences
- The Sanborn Collection
- TRACT NO 28826 CONDOMINIUM UNIT 6
- Tract No. 10636
- Tract No. 8131
- Tract. No. 1033
- Walter’s Moneta Ave and Figueroa St Tract
- Westmont WMON
- Winton & McLeods Figueroa Tract
Market Summary
Current real estate data for Single Family in Los Angeles as of Nov 03, 2026
5,360
Single Family Listed
98
Avg DOM
525
Avg $ / SqFt
$1,978,718
Avg List Price
Property Summary
- 1165 Somera RD Los Angeles CA is a Single Family for sale in Los Angeles, CA, 90077. It is listed for $49,995,000 and features 6 beds, 10 baths, and has approximately 18,000 square feet of living space, and was originally constructed in 2025. The current price per square foot is $2,778. The average price per square foot for Single Family listings in Los Angeles is $525. The average listing price for Single Family in Los Angeles is $1,978,718.
Similar Listings Nearby
 Courtesy of Compass. Disclaimer: All data relating to real estate for sale on this page comes from the Broker Reciprocity (BR) of the California Regional Multiple Listing Service. Detailed information about real estate listings held by brokerage firms other than include the name of the listing broker. Neither the listing company nor shall be responsible for any typographical errors, misinformation, misprints and shall be held totally harmless. The Broker providing this data believes it to be correct, but advises interested parties to confirm any item before relying on it in a purchase decision. Copyright 2026. California Regional Multiple Listing Service. All rights reserved.
1165 Somera RD
Los Angeles, CA