
Welcome to this beautifully upgraded single-story, 3-bedroom, 2-bathroom home with additional office space, featuring an open and inviting floor plan designed for comfortable living and entertaining. Inside, you’ll find hardwood flooring, recessed lighting, ceiling fans, granite countertops, and thoughtful upgrades throughout. The home also features solar panels, a water softener, and additional attic storage for added convenience.
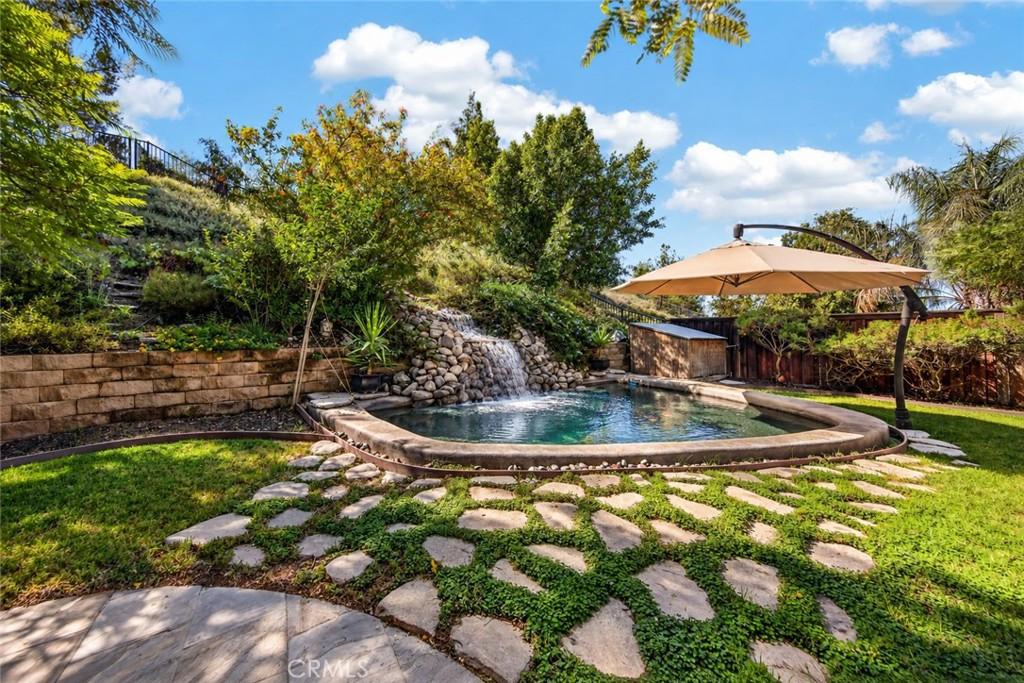
Step outside and discover an absolute entertainer’s paradise! The private backyard is beautifully landscaped with ambient lighting and features a refreshing lounge pool, private sauna, and a stunning covered patio with gorgeous wood ceilings. The impressive covered outdoor kitchen and barbecue area offers plenty of space for cooking and entertaining, complete with seating and a bar ledge perfect for hosting family and friends or simply relaxing outdoors. Additional features include a split-unit A/C system in the garage, upgraded entry gate, side access, and generous storage space. From the beautifully designed outdoor spaces to the upgraded interior, this home offers an incredible combination of comfort, privacy, and resort-style living.
Step outside and discover an absolute entertainer’s paradise! The private backyard is beautifully landscaped with ambient lighting and features a refreshing lounge pool, private sauna, and a stunning covered patio with gorgeous wood ceilings. The impressive covered outdoor kitchen and barbecue area offers plenty of space for cooking and entertaining, complete with seating and a bar ledge perfect for hosting family and friends or simply relaxing outdoors. Additional features include a split-unit A/C system in the garage, upgraded entry gate, side access, and generous storage space. From the beautifully designed outdoor spaces to the upgraded interior, this home offers an incredible combination of comfort, privacy, and resort-style living.
Property Details
Price:
$549,900
MLS #:
IG26198156
Status:
Active
Beds:
4
Baths:
2
Type:
Single Family
Subtype:
Single Family Residence
Neighborhood:
263banningbeaumontcherryvalley
Listed Date:
Sep 23, 2026
Finished Sq Ft:
1,611
Lot Size:
10,454 sqft / 0.24 acres (approx)
Year Built:
2011
See this Listing
Schools
School District:
Beaumont
Interior
Appliances
DW, GD, MW, GO, GR, GWH
Bathrooms
2 Full Bathrooms
Cooling
CA
Flooring
WOOD
Heating
CF
Interior Features
CF, RECL, GRNC, PTRY, HCEL
Laundry Features
IR, IN
Levels
A
Main Level Bathrooms
2
Main Level Bedrooms
4
Exterior
Attached Garage YN
1
Common Walls
NCW
Community Features
SDW, SL, CRB, CW
Exterior Features
BQ
Fencing
WD, WI
Garage Spaces
2
Other Structures
SA, SH
Parking Spots
2
Parking Total
2
Patio And Porch Features
CO
Roof
TLE
Security Features
COD, FSDS
Spa Features
NO
View
MT, NE
Window Features
DPW
Financial
HOA Fee
$121
HOA Fee Frequency
MO
Map
Community
- Address37379 Mulligan Beaumont CA
- SubdivisionOther (OTHR)
- CityBeaumont
- CountyRiverside
- Zip Code92223
Subdivisions in Beaumont
Market Summary
Current real estate data for Single Family in Beaumont as of Sep 24, 2026
276
Single Family Listed
71
Avg DOM
250
Avg $ / SqFt
$551,234
Avg List Price
Property Summary
- Located in the Other (OTHR) subdivision, 37379 Mulligan Beaumont CA is a Single Family for sale in Beaumont, CA, 92223. It is listed for $549,900 and features 4 beds, 2 baths, and has approximately 1,611 square feet of living space, and was originally constructed in 2011. The current price per square foot is $341. The average price per square foot for Single Family listings in Beaumont is $250. The average listing price for Single Family in Beaumont is $551,234.
Similar Listings Nearby
 Courtesy of KELLER WILLIAMS REALTY. Disclaimer: All data relating to real estate for sale on this page comes from the Broker Reciprocity (BR) of the California Regional Multiple Listing Service. Detailed information about real estate listings held by brokerage firms other than include the name of the listing broker. Neither the listing company nor shall be responsible for any typographical errors, misinformation, misprints and shall be held totally harmless. The Broker providing this data believes it to be correct, but advises interested parties to confirm any item before relying on it in a purchase decision. Copyright 2026. California Regional Multiple Listing Service. All rights reserved.
37379 Mulligan
Beaumont, CA