
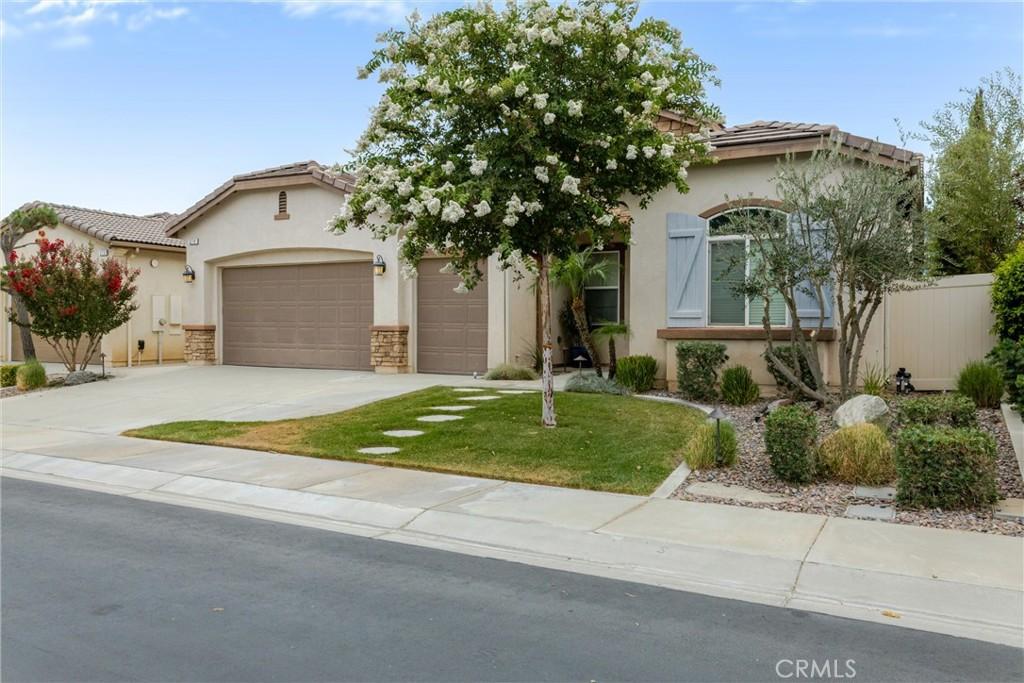
Located in the highly desirable 55+ Four Seasons Beaumont community, this beautiful two-bedroom, three-bathroom home offers the popular Mosaic floor plan with an exceptional blend of comfort, style, and functionality.
The thoughtfully designed interior features ceramic wood-look plank flooring throughout the main living areas, a spacious kitchen with a cozy dining nook, granite countertops, stainless steel appliances, double ovens, pendant lighting, a walk-in pantry, and abundant cabinet space. The inviting family room is centered around a fireplace, enhanced with surround sound ceiling speakers, and features triple-panel sliding glass doors that fill the space with natural light and provide seamless indoor-outdoor living. A formal dining room offers the perfect setting for entertaining, while a dedicated office provides flexibility for working from home or hobbies. The indoor laundry room includes an additional pantry for extra storage.
Step outside to a beautifully appointed backyard featuring an extended patio, an Alumawood patio cover, and a tranquil fountain—creating the perfect space to relax or entertain year-round.
Residents of Four Seasons Beaumont enjoy an unparalleled resort-style lifestyle with outstanding amenities, including a stunning lodge, resort-style pool complex with cabanas and spa, indoor pool, grand ballroom, bistro, 50-seat movie theater, billiards room, full-service salon, two state-of-the-art fitness centers, four tennis courts, eight pickleball courts, bocce ball courts, shuffleboard courts, horseshoe pits, basketball courts, a nine-hole putting green, six miles of scenic walking trails, and a dog park. This vibrant gated community offers the perfect combination of luxury, recreation, and low-maintenance living.
The thoughtfully designed interior features ceramic wood-look plank flooring throughout the main living areas, a spacious kitchen with a cozy dining nook, granite countertops, stainless steel appliances, double ovens, pendant lighting, a walk-in pantry, and abundant cabinet space. The inviting family room is centered around a fireplace, enhanced with surround sound ceiling speakers, and features triple-panel sliding glass doors that fill the space with natural light and provide seamless indoor-outdoor living. A formal dining room offers the perfect setting for entertaining, while a dedicated office provides flexibility for working from home or hobbies. The indoor laundry room includes an additional pantry for extra storage.
Step outside to a beautifully appointed backyard featuring an extended patio, an Alumawood patio cover, and a tranquil fountain—creating the perfect space to relax or entertain year-round.
Residents of Four Seasons Beaumont enjoy an unparalleled resort-style lifestyle with outstanding amenities, including a stunning lodge, resort-style pool complex with cabanas and spa, indoor pool, grand ballroom, bistro, 50-seat movie theater, billiards room, full-service salon, two state-of-the-art fitness centers, four tennis courts, eight pickleball courts, bocce ball courts, shuffleboard courts, horseshoe pits, basketball courts, a nine-hole putting green, six miles of scenic walking trails, and a dog park. This vibrant gated community offers the perfect combination of luxury, recreation, and low-maintenance living.
Property Details
Price:
$585,000
MLS #:
IG26158159
Status:
Active Under Contract
Beds:
2
Baths:
3
Type:
Single Family
Subtype:
Single Family Residence
Neighborhood:
263banningbeaumontcherryvalley
Listed Date:
Jul 21, 2026
Finished Sq Ft:
2,482
Lot Size:
6,098 sqft / 0.14 acres (approx)
Year Built:
2014
See this Listing
Schools
School District:
Beaumont
Interior
Appliances
DW
Bathrooms
2 Full Bathrooms, 1 Half Bathroom
Cooling
CA, ELC
Flooring
TILE, CARP
Heating
GAS, CF
Interior Features
CF, VA, RECL, GRNC, OFP, PTRY, HCEL
Laundry Features
IR
Levels
A
Main Level Bathrooms
3
Main Level Bedrooms
2
Exterior
Architectural Style
MED
Attached Garage YN
1
Common Walls
NCW
Community
55+
Community Features
SDW, STM, SL, CW, HIKI
Construction Materials
STC
Exterior Features
RG
Fencing
BW, VNL
Garage Spaces
2
Parking Spots
2
Parking Total
2
Patio And Porch Features
CON, CO
Roof
CON, TLE
Security Features
SD, COD, FSDS, FS, GC, GA
Senior Community YN
1
Spa Features
AS
View
PE
Window Features
BLI, DPW
Financial
HOA Fee
$321
HOA Fee Frequency
MO
Map
Community
- Address276 Mission TR Beaumont CA
- SubdivisionOther (OTHR)
- CityBeaumont
- CountyRiverside
- Zip Code92223
Subdivisions in Beaumont
Market Summary
Current real estate data for Single Family in Beaumont as of Oct 05, 2026
294
Single Family Listed
71
Avg DOM
245
Avg $ / SqFt
$541,994
Avg List Price
Property Summary
- Located in the Other (OTHR) subdivision, 276 Mission TR Beaumont CA is a Single Family for sale in Beaumont, CA, 92223. It is listed for $585,000 and features 2 beds, 3 baths, and has approximately 2,482 square feet of living space, and was originally constructed in 2014. The current price per square foot is $236. The average price per square foot for Single Family listings in Beaumont is $245. The average listing price for Single Family in Beaumont is $541,994.
Similar Listings Nearby
 Courtesy of Century 21 Sun Lakes Realty. Disclaimer: All data relating to real estate for sale on this page comes from the Broker Reciprocity (BR) of the California Regional Multiple Listing Service. Detailed information about real estate listings held by brokerage firms other than include the name of the listing broker. Neither the listing company nor shall be responsible for any typographical errors, misinformation, misprints and shall be held totally harmless. The Broker providing this data believes it to be correct, but advises interested parties to confirm any item before relying on it in a purchase decision. Copyright 2026. California Regional Multiple Listing Service. All rights reserved.
276 Mission TR
Beaumont, CA