
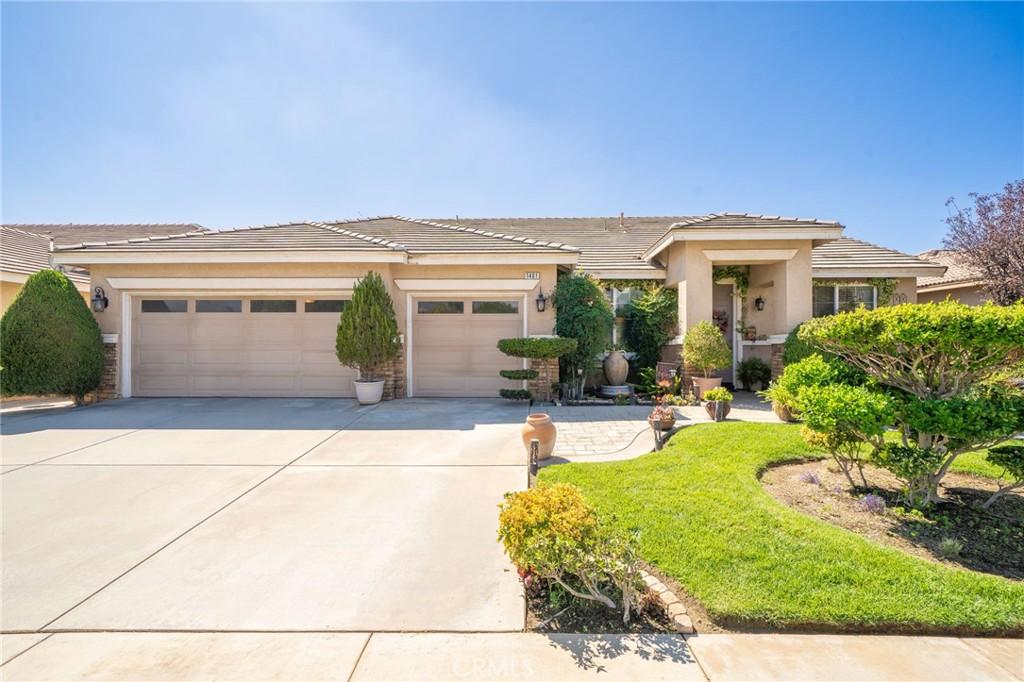
Pride of ownership shows from the moment you pull up to this beautifully kept single-story home. The curb appeal is hard to beat, with a manicured lawn, curved garden beds, mature shrubs, and colorful plantings that set the tone for everything inside. Step in and you’re greeted by graceful archways, soft neutral tones, and tile floors with decorative mosaic inlays that add a custom touch. The formal dining room is ready for holidays and family dinners, and a bright front sitting room makes a great spot to read, relax, or set up a home office. The kitchen is warm and functional, with oak cabinetry, stainless steel appliances, a gas range, recessed lighting, and a center island with sink that keeps you part of the conversation while you cook. The primary suite is a peaceful retreat with large windows looking out to the garden and a ceiling fan to keep things comfortable. Its private bath offers dual sinks, a soaking tub, a separate shower, a sit-down makeup vanity, and generous closet space. An inside laundry room with built-in cabinets adds everyday convenience. Out back is where this home really shines. The backyard is a private garden oasis, with multiple sitting areas under lattice patio covers, stamped concrete, string lights, and a raised fire pit area wrapped by a stacked-stone seating wall. There’s room for outdoor dining, lounging, and entertaining, plus a lush lawn, a citrus tree, and a cozy side nook perfect for morning coffee. Everything is surrounded by mature greenery, giving the yard a quiet, tucked-away feel. The garage offers built-in storage cabinets and a workbench area for projects and hobbies. All of this comes with a low HOA and a great community featuring a basketball court, picnic areas, and playgrounds for the whole family to enjoy. Located on a quiet street close to shopping, dining, schools, and easy freeway access. This one has been loved and cared for, and it’s ready for its next owner. Don’t miss it!
Property Details
Price:
$559,990
MLS #:
CV26206609
Status:
Active Under Contract
Beds:
4
Baths:
2
Type:
Single Family
Subtype:
Single Family Residence
Neighborhood:
263banningbeaumontcherryvalley
Listed Date:
Sep 23, 2026
Finished Sq Ft:
2,426
Lot Size:
6,970 sqft / 0.16 acres (approx)
Year Built:
2003
See this Listing
Schools
School District:
Beaumont
Elementary School:
Sundance
Middle School:
San Gorgonio
High School:
Beaumont
Interior
Appliances
DW, GD, MW, RF, WHU
Bathrooms
2 Full Bathrooms
Cooling
CA
Flooring
TILE, CARP
Heating
GAS, CF
Interior Features
CF
Laundry Features
IR, IN
Levels
A
Main Level Bathrooms
2
Main Level Bedrooms
4
Exterior
Accessibility Features
NIS
Architectural Style
MOD, TRD
Attached Garage YN
1
Common Walls
NCW
Community Features
SDW, SUB
Construction Materials
STC, DWAL, FRM
Direction Faces
N
Fencing
WD
Garage Spaces
2
Parking Spots
4
Parking Total
4
Patio And Porch Features
PTO
Roof
TLE
Security Features
SD, COD
Spa Features
NO
View
NO
Window Features
BLI, DPW
Financial
HOA Fee
$54
HOA Fee Frequency
MO
Map
Community
- Address1461 Desert Star DR Beaumont CA
- SubdivisionOther (OTHR)
- CityBeaumont
- CountyRiverside
- Zip Code92223
Subdivisions in Beaumont
Market Summary
Current real estate data for Single Family in Beaumont as of Oct 15, 2026
316
Single Family Listed
73
Avg DOM
256
Avg $ / SqFt
$542,993
Avg List Price
Property Summary
- Located in the Other (OTHR) subdivision, 1461 Desert Star DR Beaumont CA is a Single Family for sale in Beaumont, CA, 92223. It is listed for $559,990 and features 4 beds, 2 baths, and has approximately 2,426 square feet of living space, and was originally constructed in 2003. The current price per square foot is $231. The average price per square foot for Single Family listings in Beaumont is $256. The average listing price for Single Family in Beaumont is $542,993.
Similar Listings Nearby
 Courtesy of OMEGA REAL ESTATE. Disclaimer: All data relating to real estate for sale on this page comes from the Broker Reciprocity (BR) of the California Regional Multiple Listing Service. Detailed information about real estate listings held by brokerage firms other than include the name of the listing broker. Neither the listing company nor shall be responsible for any typographical errors, misinformation, misprints and shall be held totally harmless. The Broker providing this data believes it to be correct, but advises interested parties to confirm any item before relying on it in a purchase decision. Copyright 2026. California Regional Multiple Listing Service. All rights reserved.
1461 Desert Star DR
Beaumont, CA