
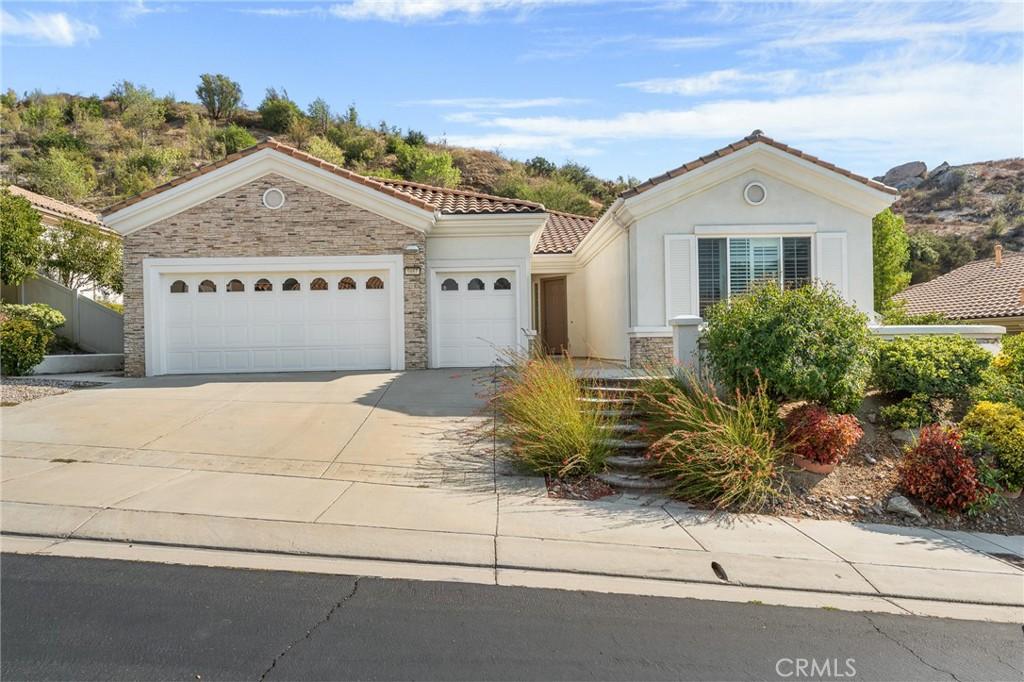
Upgraded “Emerald” situated high above the community overlooking Mountains and City Lights. 2 Bdrms plus Den/Office and 3 Baths located in Beautiful Sun Lakes Country Club, a 55+ Guard-Gated Community. Formal Entry leads to Spacious Great Room. Interior painted in 2025 and exterior painted in 2024. 10′ Ceilings and 8′ Doors, Plantation Shutters, Crown Moulding, Ceramic Tiled Floors thru-out, Recessed Lighting, Bull-nosed Corners, Custom Light Fixtures and Ceiling Fans are some of the many features this home offers. Island Kitchen has Corian Countertops and Cabinets Galore w/ Pull-Out Drawers in lower cabinets, Breakfast Bar, Double Oven (one is convection), Gas Cooktop, Built-In Microwave, D/W, Double Sink and Pantry. Double-Door Entrance to the Den/Office. Spacious Primary Bedroom features Huge Walk-in Closet. Primary Bath has Double-Sinks with Walk-in Shower and Jetted Tub. Guest Bedroom has Private Full Bath and Walk-In Closet. Individual Interior Laundry Room has Sink and Pantry. 2-Car Garage Plus Golf Cart Garage with separate Roll-Up Door and Lots of Built-in Cabinets. Covered Back Patio with Ceiling Fan and Built-In BBQ in Professionally Landscaped Backyard. NO MELLO-ROOS!! HOA Dues include: Cable TV & Internet. Sun Lakes amenities include: 2 Private Golf Courses (championship and executive), 3 Clubhouses, 3 Pools and Spas (one is indoors), 3 Gyms, 2 Restaurants, Tennis Courts, Pickleball Courts, Bocce Courts, Billiard Room, Lounge w/ Full Bar, Craft Room with Kiln, Ballroom and Live Entertainment most Friday and Saturday nights. Over 70 Clubs to join. Close to Hospitals, Restaurants, Freeways, Movie Theatre and Shopping. Only 15 minutes from Casino and 35 minutes from Palm Springs. Living in Sun Lakes is truly like living in a Resort!
Property Details
Price:
$499,000
MLS #:
IG26169669
Status:
Active
Beds:
2
Baths:
3
Type:
Single Family
Subtype:
Single Family Residence
Neighborhood:
263banningbeaumontcherryvalley
Listed Date:
Aug 10, 2026
Finished Sq Ft:
2,133
Lot Size:
7,405 sqft / 0.17 acres (approx)
Year Built:
2003
See this Listing
Schools
School District:
Banning Unified
Interior
Appliances
DW, GD, MW, RF, GS, DO, GWH
Bathrooms
2 Full Bathrooms, 1 Half Bathroom
Cooling
CA
Flooring
TILE
Heating
CF
Interior Features
CF, CRWN, RECL, OFP, PTRY, HCEL
Laundry Features
IR, IN, DINC, WINC
Levels
A
Main Level Bathrooms
3
Main Level Bedrooms
2
Exterior
Accessibility Features
NIS
Attached Garage YN
1
Common Walls
NCW
Community
55+
Community Features
GOLF, LAKE
Construction Materials
STC
Exterior Features
RG
Fencing
VNL
Garage Spaces
2.5
Parking Spots
25
Parking Total
2.5
Patio And Porch Features
CO
Roof
SPT
Security Features
SD, COD, GC, GG
Senior Community YN
1
Spa Features
AS
View
MT
Window Features
PLS, DPW
Financial
HOA Fee
$410
HOA Fee Frequency
MO
Map
Community
- Address5467 Breckenridge AV Banning CA
- SubdivisionOther (OTHR)
- CityBanning
- CountyRiverside
- Zip Code92220
Subdivisions in Banning
Market Summary
Current real estate data for Single Family in Banning as of Sep 14, 2026
267
Single Family Listed
76
Avg DOM
262
Avg $ / SqFt
$420,912
Avg List Price
Property Summary
- Located in the Other (OTHR) subdivision, 5467 Breckenridge AV Banning CA is a Single Family for sale in Banning, CA, 92220. It is listed for $499,000 and features 2 beds, 3 baths, and has approximately 2,133 square feet of living space, and was originally constructed in 2003. The current price per square foot is $234. The average price per square foot for Single Family listings in Banning is $262. The average listing price for Single Family in Banning is $420,912.
Similar Listings Nearby
 Courtesy of Berkshire Hathaway Homeservices California Realty. Disclaimer: All data relating to real estate for sale on this page comes from the Broker Reciprocity (BR) of the California Regional Multiple Listing Service. Detailed information about real estate listings held by brokerage firms other than include the name of the listing broker. Neither the listing company nor shall be responsible for any typographical errors, misinformation, misprints and shall be held totally harmless. The Broker providing this data believes it to be correct, but advises interested parties to confirm any item before relying on it in a purchase decision. Copyright 2026. California Regional Multiple Listing Service. All rights reserved.
5467 Breckenridge AV
Banning, CA