
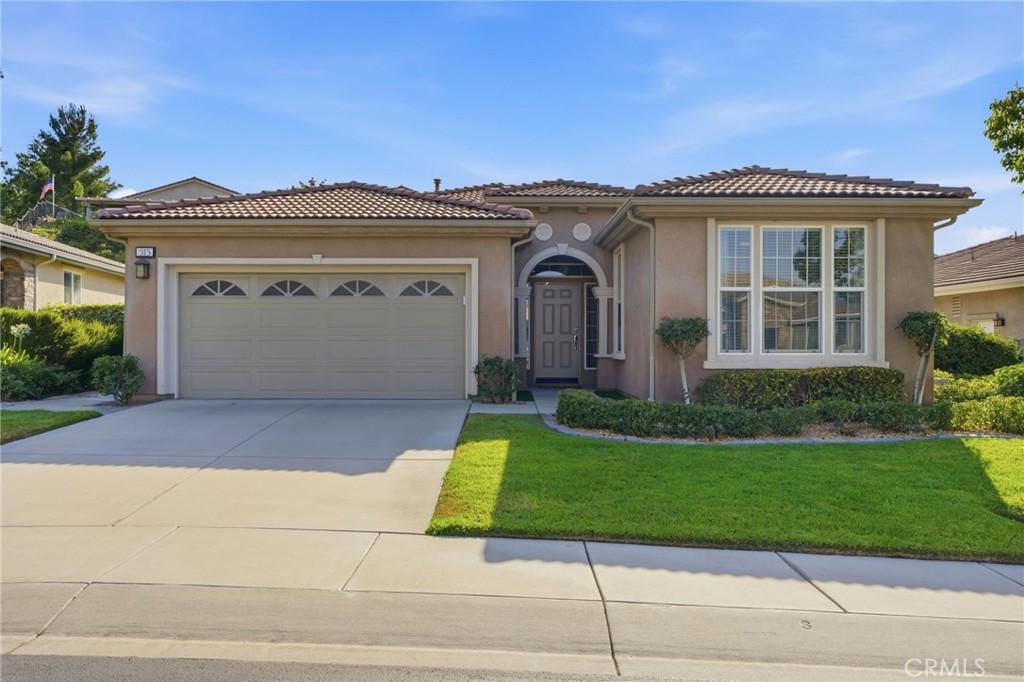
Welcome to Four Seasons Beaumont, a premier 55+ gated community offering exceptional resort style living. Nestled on a peaceful cul-de-sac, this beautifully maintained single story home features a desirable open concept floor plan with no stairs.
The home offers 2 spacious BEDROOMS and 2 Full BATHROOMS PLUS 3RD BEDROOM a versatile bonus room that can easily serve as a bedroom, home office or den. The chef inspired kitchen is the heart of the home, showcasing an oversized center island perfect for entertaining, abundant cabinetry, and seamless flow into the dining and living areas. Beautiful flooring extends throughout the home, creating a warm and inviting atmosphere.
Enjoy an active, vibrant lifestyle with an impressive array of resort style amenities, including multiple pools and spas, a state of the art fitness center, pickleball and tennis courts, bocce ball, walking trails, billiards, an amphitheater, café, clubhouse, and a full calendar of social activities. This is more than a home it’s a lifestyle you’ll love.
The home offers 2 spacious BEDROOMS and 2 Full BATHROOMS PLUS 3RD BEDROOM a versatile bonus room that can easily serve as a bedroom, home office or den. The chef inspired kitchen is the heart of the home, showcasing an oversized center island perfect for entertaining, abundant cabinetry, and seamless flow into the dining and living areas. Beautiful flooring extends throughout the home, creating a warm and inviting atmosphere.
Enjoy an active, vibrant lifestyle with an impressive array of resort style amenities, including multiple pools and spas, a state of the art fitness center, pickleball and tennis courts, bocce ball, walking trails, billiards, an amphitheater, café, clubhouse, and a full calendar of social activities. This is more than a home it’s a lifestyle you’ll love.
Property Details
Price:
$619,000
MLS #:
SR26165628
Status:
Active
Beds:
2
Baths:
2
Type:
Single Family
Subtype:
Single Family Residence
Neighborhood:
263banningbeaumontcherryvalley
Listed Date:
Jul 31, 2026
Finished Sq Ft:
2,076
Lot Size:
7,841 sqft / 0.18 acres (approx)
Year Built:
2009
See this Listing
Schools
School District:
Beaumont
Interior
Appliances
DW, MW, RF, GO
Bathrooms
2 Full Bathrooms
Cooling
CA
Flooring
VINY
Heating
CF, FIR
Interior Features
CF, CRWN, OFP, CC, QTZC
Laundry Features
IR, IN
Levels
A
Main Level Bathrooms
1
Main Level Bedrooms
1
Exterior
Architectural Style
MED
Attached Garage YN
1
Common Walls
NCW
Community
55+
Community Features
SL
Construction Materials
STC
Exterior Features
RG
Garage Spaces
2
Parking Spots
2
Parking Total
2
Patio And Porch Features
CON, CO
Roof
TLE
Security Features
GC, GG, GA
Senior Community YN
1
Spa Features
AS, IG
View
TW
Financial
HOA Fee
$321
HOA Fee Frequency
MO
Map
Community
- Address315 Pipe Springs Beaumont CA
- SubdivisionOther (OTHR)
- CityBeaumont
- CountyRiverside
- Zip Code92223
Subdivisions in Beaumont
Market Summary
Current real estate data for Single Family in Beaumont as of Oct 15, 2026
316
Single Family Listed
73
Avg DOM
256
Avg $ / SqFt
$542,993
Avg List Price
Property Summary
- Located in the Other (OTHR) subdivision, 315 Pipe Springs Beaumont CA is a Single Family for sale in Beaumont, CA, 92223. It is listed for $619,000 and features 2 beds, 2 baths, and has approximately 2,076 square feet of living space, and was originally constructed in 2009. The current price per square foot is $298. The average price per square foot for Single Family listings in Beaumont is $256. The average listing price for Single Family in Beaumont is $542,993.
Similar Listings Nearby
 Courtesy of Coldwell Banker Quality Properties. Disclaimer: All data relating to real estate for sale on this page comes from the Broker Reciprocity (BR) of the California Regional Multiple Listing Service. Detailed information about real estate listings held by brokerage firms other than include the name of the listing broker. Neither the listing company nor shall be responsible for any typographical errors, misinformation, misprints and shall be held totally harmless. The Broker providing this data believes it to be correct, but advises interested parties to confirm any item before relying on it in a purchase decision. Copyright 2026. California Regional Multiple Listing Service. All rights reserved.
315 Pipe Springs
Beaumont, CA