
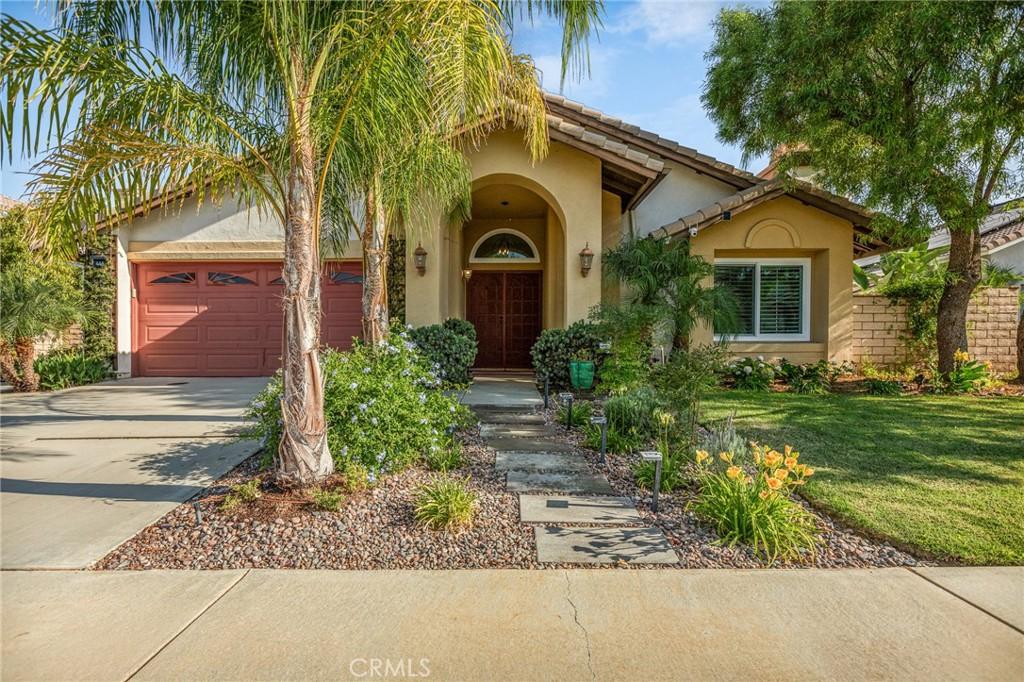
Meticulously maintained single-story home ideally situated on a cul-de-sac in the desirable Three Rings Ranch neighborhood. Offering 4 bedrooms, 2 bathrooms, and 1,768± sq. ft. of living space on an expansive, flat 12,632± sq. ft. lot, this property provides comfortable indoor living and exceptional outdoor space. The spacious living room is highlighted by a welcoming fireplace, while the adjoining family and dining areas provide plenty of room for everyday living and entertaining. The kitchen features granite countertops, a breakfast bar, abundant cabinetry, stainless steel appliances, and convenient access to the backyard. The primary suite enjoys peaceful views of the landscaped backyard and offers direct patio access, creating a seamless connection to the outdoor spaces. The adjoining primary bathroom features dual sinks and ample storage. Three additional bedrooms are comfortably sized and offer flexibility for family, guests, or a home office. These bedrooms are served by a conveniently located hall bathroom. The fully landscaped backyard is the true highlight of the property. Designed as a private garden retreat, it features mature landscaping, assorted fruit trees, grassy areas, winding gravel pathways, and a picturesque koi pond with a waterfall, water lilies, a custom bridge, and an adjoining wood deck. Multiple outdoor gathering areas include a patio pergola with a retractable shade cover, a concrete picnic table with three benches, and a separate sitting area with a freestanding propane fire pit. Garden enthusiasts will appreciate the greenhouse, raised planters, and established planting areas. Two storage sheds and a shaded workshop area provide additional room for tools, hobbies, and projects. Additional amenities include gated RV parking, an attached two-car garage, and a security camera system. Energy-efficient improvements include an owned and fully paid solar system, blown-in attic insulation, a newer tankless water heater, and newer energy-efficient and sound-reducing windows and patio doors. This unique property offers an impressive combination of indoor comfort, energy efficiency, storage, and beautifully designed outdoor living.
Property Details
Price:
$620,000
MLS #:
IG26186287
Status:
Active
Beds:
4
Baths:
2
Type:
Single Family
Subtype:
Single Family Residence
Neighborhood:
263banningbeaumontcherryvalley
Listed Date:
Aug 25, 2026
Finished Sq Ft:
1,768
Lot Size:
12,632 sqft / 0.29 acres (approx)
Year Built:
2001
See this Listing
Schools
School District:
Beaumont
Interior
Appliances
DW, MW, RF, GR
Bathrooms
2 Full Bathrooms
Cooling
CA
Flooring
TILE, LAM
Heating
CF
Interior Features
CF, GRNC
Laundry Features
IG
Levels
A
Main Level Bathrooms
2
Main Level Bedrooms
4
Exterior
Architectural Style
MED
Attached Garage YN
1
Common Walls
NCW
Community Features
SDW
Exterior Features
KP
Garage Spaces
2
Other Structures
GR, SH
Parking Spots
2
Parking Total
2
Patio And Porch Features
PTO
Spa Features
NO
View
NO
Financial
Map
Community
- Address446 Tartan WY Beaumont CA
- SubdivisionOther (OTHR)
- CityBeaumont
- CountyRiverside
- Zip Code92223
Subdivisions in Beaumont
Market Summary
Current real estate data for Single Family in Beaumont as of Oct 15, 2026
316
Single Family Listed
73
Avg DOM
256
Avg $ / SqFt
$542,993
Avg List Price
Property Summary
- Located in the Other (OTHR) subdivision, 446 Tartan WY Beaumont CA is a Single Family for sale in Beaumont, CA, 92223. It is listed for $620,000 and features 4 beds, 2 baths, and has approximately 1,768 square feet of living space, and was originally constructed in 2001. The current price per square foot is $351. The average price per square foot for Single Family listings in Beaumont is $256. The average listing price for Single Family in Beaumont is $542,993.
Similar Listings Nearby
 Courtesy of CENTURY 21 LOIS LAUER REALTY. Disclaimer: All data relating to real estate for sale on this page comes from the Broker Reciprocity (BR) of the California Regional Multiple Listing Service. Detailed information about real estate listings held by brokerage firms other than include the name of the listing broker. Neither the listing company nor shall be responsible for any typographical errors, misinformation, misprints and shall be held totally harmless. The Broker providing this data believes it to be correct, but advises interested parties to confirm any item before relying on it in a purchase decision. Copyright 2026. California Regional Multiple Listing Service. All rights reserved.
446 Tartan WY
Beaumont, CA