
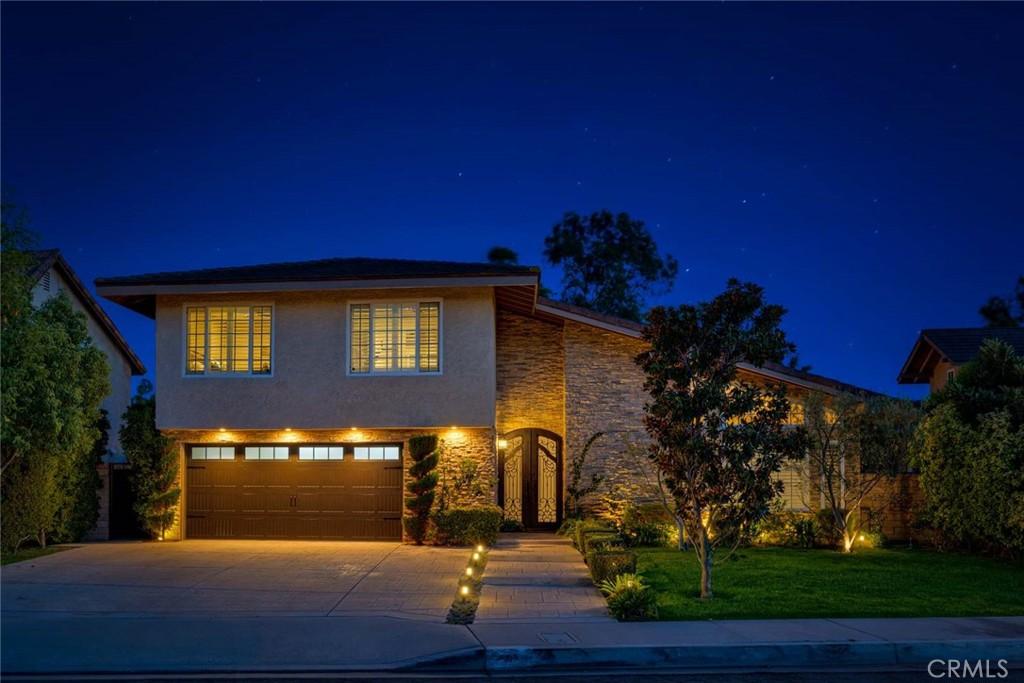
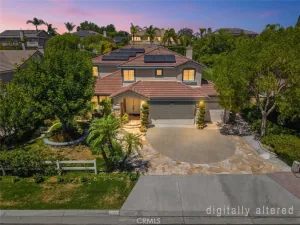
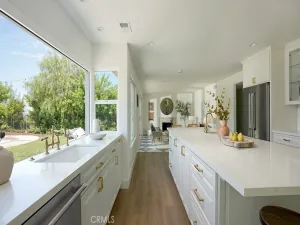
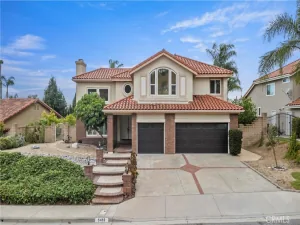
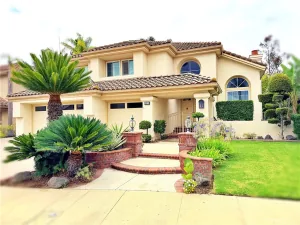
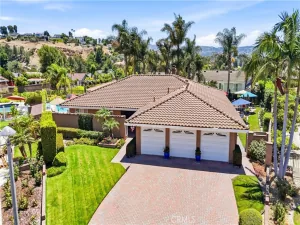
On a meticulously manicured Anaheim Hills street,this exceptional customized residence offers an extraordinary blend of sophistication and effortless indoor-outdoor living.Beyond the intricately detailed arched wrought-iron doors,an impressive open-concept floor plan unfolds beneath soaring ceilings,creating an atmosphere of remarkable volume and elegance.The expansive front room is currently appointed as a grand dining area and overlooks the spectacular gourmet kitchen.Designed for culinary excellence,the kitchen features soft-gray custom cabinetry,stunning quartz countertops,and professional-grade stainless-steel appliances,including an eight-burner Wolf range with double ovens and a built-in Sub-Zero refrigerator.A built-in microwave,dishwasher & wine rack,walk-in pantry,two wine refrigerators, and a deep stainless-steel farmhouse sink complete this exceptional space.The kitchen sink overlooks the stunning backyard,providing a picturesque view while preparing meals.Adjacent to the kitchen,the breakfast nook flows into the inviting family room,where a warm fireplace is framed by an impressive stacked-stone accent wall.Expansive glass doors open to a spectacular backyard designed with entertaining in mind.The outdoor living space is truly exceptional,featuring a massive covered outdoor living room,along with a covered barbecue kitchen & a dining area that create the perfect setting for year-round gatherings.Elegant sitting areas surround a beautiful fountain and raised fire pit,creating a tranquil retreat.Whether hosting family & friends or enjoying a quiet evening outdoors,this backyard offers an unparalleled setting for making lasting memories.A beautifully appointed powder room with quartz countertops and a vessel sink completes the main level.Upstairs,a hardwood-adorned staircase leads to the private living quarters.Double doors open to a luxurious primary suite, with generous space for a sitting area,home office,or both.The fully remodeled private bath has an expansive dual vanity,oversized multi-head walk-in shower,ample linen storage,and a huge walk-in closet.Three spacious secondary bedrooms share a fully remodeled bath featuring a dual vanity and walk-in shower.From the thoughtfully designed interiors to the exceptional outdoor living spaces,every element of this remarkable home reflects an extraordinary level of attention to detail and quality.Your opportunity to experience refined living-this exceptional residence is ready to be called home.
Property Details
Price:
$1,599,500
MLS #:
PW26176282
Status:
Pending
Beds:
4
Baths:
3
Type:
Single Family
Subtype:
Single Family Residence
Subdivision:
Ridgecrest RIDC
Neighborhood:
77anaheimhills
Listed Date:
Aug 19, 2026
Finished Sq Ft:
2,496
Lot Size:
13,940 sqft / 0.32 acres (approx)
Year Built:
1976
See this Listing
Schools
School District:
Orange Unified
Elementary School:
Canyon Rim
Middle School:
El Rancho Charter
High School:
Canyon
Interior
Appliances
DW, GD, MW, RF, WLR, GO, GR, FSR, _6BS, BBQ, DO, HOD
Bathrooms
2 Full Bathrooms, 1 Half Bathroom
Cooling
CA
Flooring
TILE, WOOD, CARP
Heating
FA, CF
Interior Features
BI, CF, CRWN, RECL, BRKW, OFP, PTRY, TSCE, CC, HCEL, QTZC
Laundry Features
GE, WH
Levels
U
Main Level Bathrooms
1
Exterior
Architectural Style
CNT
Attached Garage YN
1
Common Walls
NCW
Community Features
SDW, SL, SUB, CRB, CW, HIKI, BIKI
Exterior Features
BQ, LIT
Garage Spaces
2
Other Structures
OB
Parking Spots
2
Parking Total
2
Patio And Porch Features
CON, CO, RT
Roof
CON
Security Features
SD, COD
Spa Features
NO
View
HI
Financial
Map
Community
- Address461 S Paseo Estrella Anaheim Hills CA
- SubdivisionRidgecrest (RIDC)
- CityAnaheim Hills
- CountyOrange
- Zip Code92807
Subdivisions in Anaheim Hills
- Almeria Estates ALMR
- Anaheim Hills Estates ANHI
- Camino Grande Villas CMGR
- Canyon Ridge CYNR
- Canyon Terrace Townhomes CYTT
- Classic Homes II CLH2
- Country CTRY
- Embassy Pointe EMPT
- Firenza FIRZ
- Hunters Pointe HNPT
- Laurelwood LRWD
- Rimcrest Villas RMVL
- Silver Trees SLTR
- Stonegate STGT
- Summit Court SMCT
- Summit Park SMPK
- Summit Pointe SMPT
- Summit Renaissance SMRN
- Summit Springs SMSP
- Viewpointe North VPNR
- Westridge WSTR
- Windsor Terrace WNTR
Market Summary
Current real estate data for Single Family in Anaheim Hills as of Sep 13, 2026
52
Single Family Listed
99
Avg DOM
491
Avg $ / SqFt
$1,408,331
Avg List Price
Property Summary
- Located in the Ridgecrest (RIDC) subdivision, 461 S Paseo Estrella Anaheim Hills CA is a Single Family for sale in Anaheim Hills, CA, 92807. It is listed for $1,599,500 and features 4 beds, 3 baths, and has approximately 2,496 square feet of living space, and was originally constructed in 1976. The current price per square foot is $641. The average price per square foot for Single Family listings in Anaheim Hills is $491. The average listing price for Single Family in Anaheim Hills is $1,408,331.
Similar Listings Nearby

 Courtesy of First Team Real Estate. Disclaimer: All data relating to real estate for sale on this page comes from the Broker Reciprocity (BR) of the California Regional Multiple Listing Service. Detailed information about real estate listings held by brokerage firms other than include the name of the listing broker. Neither the listing company nor shall be responsible for any typographical errors, misinformation, misprints and shall be held totally harmless. The Broker providing this data believes it to be correct, but advises interested parties to confirm any item before relying on it in a purchase decision. Copyright 2026. California Regional Multiple Listing Service. All rights reserved.
461 S Paseo Estrella
Anaheim Hills, CA