
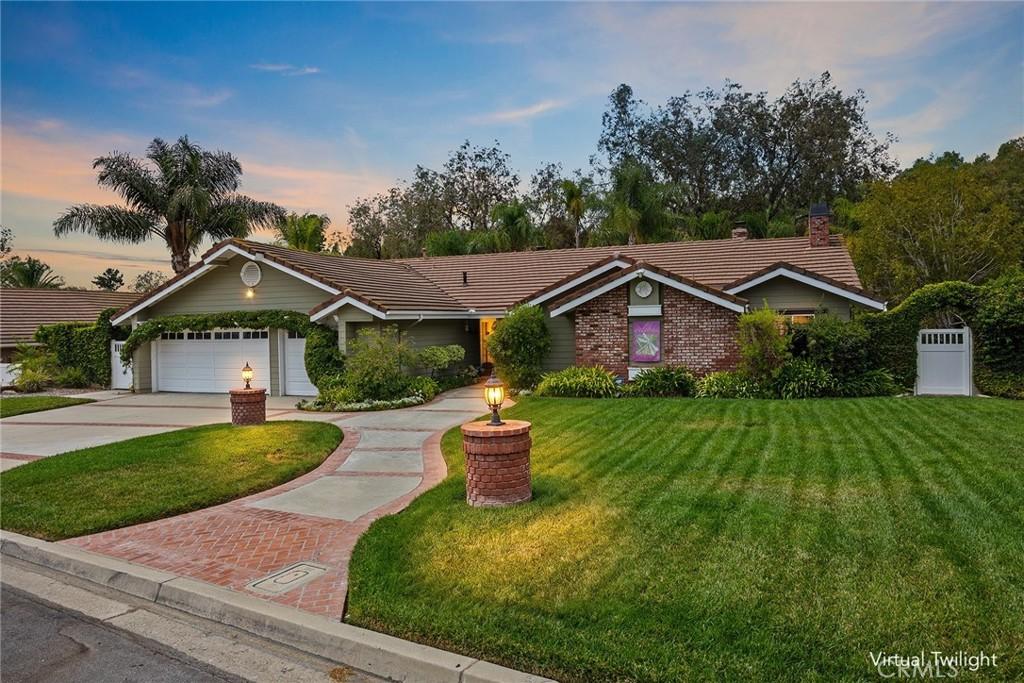
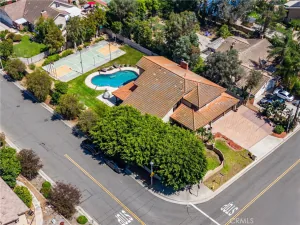
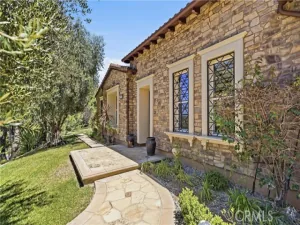
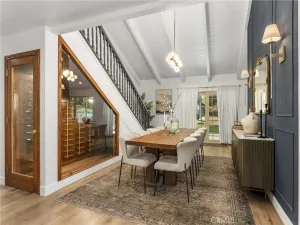
Tucked away at the top of a quiet cul-de-sac in the highly sought-after Hidden Hills Estates, this beautifully remodeled single-story residence welcomes you with a charming front porch entry and is the epitome of luxury and comfortable living in a true private retreat. Vaulted ceilings and abundant natural light fill the thoughtfully designed floor plan, while rich wood flooring and a neutral color palette add warmth throughout, creating an airy, welcoming ambiance. Formal living and dining rooms offer generous space for entertaining, each taking full advantage of the property’s serene views. At the heart of the home, a beautifully updated kitchen showcases custom cabinetry, Viking and Subzero stainless steel appliances, and picture windows framing the serene backyard views. The adjoining dining area anchors the space, flowing effortlessly into the family room, complete with beautiful wood-beamed ceilings, a cozy fireplace, and a media center along with direct access out to the covered dining patio and pool for seamless indoor-outdoor living. The primary suite has been thoughtfully expanded beyond its original footprint, offering a true retreat with dual walk-in closets and an enlarged, spa-style bath. Three additional secondary bedrooms provide flexible living options, including one appointed with elegant double doors and custom built-ins, ideal as an intimate den or office. A full hall bath with dual sinks and a convenient powder bath complete the carefully curated floor plan. Outside, the flat, usable lot is framed by a picturesque backdrop of mature trees and rolling hills, offering exceptional depth and privacy. The resort-style yard features a sparkling pool with relaxing baja shelf and spa, an outdoor fireplace for gathering on cool evenings, and a built-in BBQ center with bar seating, perfect for effortless entertaining. A sprawling lawn offers room to run around, with an existing concrete pad and basketball hoop already in place making a ready-made mini sport court for play. Additional highlights include a fully finished, attached 3-car garage with pull down storage and cabinets, whole-house repipe, and a newer tankless hot water heater—pairing timeless elegance with modern peace of mind. Refined single-story living at its finest, offering privacy, space, and elevated design in one of the area’s most desirable neighborhoods.
Property Details
Price:
$1,949,000
MLS #:
PW26190587
Status:
Active
Beds:
4
Baths:
3
Type:
Single Family
Subtype:
Single Family Residence
Subdivision:
Hidden Hills Estates HHES
Neighborhood:
85yorbalinda
Listed Date:
Sep 25, 2026
Finished Sq Ft:
2,516
Lot Size:
16,000 sqft / 0.37 acres (approx)
Year Built:
1983
Pool85 – Yorba Linda85yorbalindaHidden Hills Estates HhesPlacentia-yorba Linda UnifiedTravis RanchTravis RanchYorba LindaTrees/woods
Ask a Question
See this Listing
Schools
School District:
Placentia-Yorba Linda Unified
Elementary School:
Travis Ranch
Middle School:
Travis Ranch
High School:
Yorba Linda
Interior
Appliances
DW, GD, MW, RF, GR, BIR, BBQ, HOD, TW
Bathrooms
2 Full Bathrooms, 1 Half Bathroom
Cooling
CA
Flooring
TILE, WOOD
Heating
FA
Interior Features
BI, CF, RECL, GRNC, OFP, PTRY, BC, HCEL
Laundry Features
GE, IR, IN, WH
Levels
A
Main Level Bathrooms
3
Main Level Bedrooms
4
Exterior
Attached Garage YN
1
Common Walls
NCW
Community Features
CRB, FHL, CW
Exterior Features
AW, BQ, LIT, RG
Fencing
ST, WD
Garage Spaces
3
Parking Spots
3
Parking Total
3
Patio And Porch Features
BRK, CON, CO, OPN, POF
Roof
TLE
Security Features
SS, SD, COD
Spa Features
IG, PVT
View
HI, TW
Window Features
PLS, BLI, CWC
Financial
Map
Community
- Address5329 Brentwood Yorba Linda CA
- SubdivisionHidden Hills Estates (HHES)
- CityYorba Linda
- CountyOrange
- Zip Code92887
Subdivisions in Yorba Linda
- Belcanto BELC
- Bryant Ranch BRYA
- Canterbury CANT
- Country Homes CNHM
- East Lake Village Homes ELVH
- Fairgreen FRGN
- Fairmont Hill FRHL
- Fairmont Terrace FRTR
- Hidden Hills Estates HHES
- Kellogg Terrace KELT
- Lake Park LKPK
- Lakeview Retirement Homes LVRH
- Meadowood MEAW
- Montecito VDV MONT
- Serra SERA
- Sun Country I SUN1
- Terra Linda TERL
- The Hills HILL
- Travis Country TRVC
- Travis Ranch
- Troy Estates TROY
- Village I VIL1
- Vista Estates VSES
- Yorba Country Estates YRCE
- Yorba Hills YRHL
- Yorba Linda Homes YRLH
- Yorba Linda Knolls Estates YRLK
- Yorba Linda Knolls Townhomes YRKT
- Yorba Vista YRVS
Market Summary
Current real estate data for Single Family in Yorba Linda as of Oct 18, 2026
222
Single Family Listed
56
Avg DOM
522
Avg $ / SqFt
$1,497,947
Avg List Price
Property Summary
- Located in the Hidden Hills Estates (HHES) subdivision, 5329 Brentwood Yorba Linda CA is a Single Family for sale in Yorba Linda, CA, 92887. It is listed for $1,949,000 and features 4 beds, 3 baths, and has approximately 2,516 square feet of living space, and was originally constructed in 1983. The current price per square foot is $775. The average price per square foot for Single Family listings in Yorba Linda is $522. The average listing price for Single Family in Yorba Linda is $1,497,947.
Similar Listings Nearby
 Courtesy of BHHS CA Properties. Disclaimer: All data relating to real estate for sale on this page comes from the Broker Reciprocity (BR) of the California Regional Multiple Listing Service. Detailed information about real estate listings held by brokerage firms other than include the name of the listing broker. Neither the listing company nor shall be responsible for any typographical errors, misinformation, misprints and shall be held totally harmless. The Broker providing this data believes it to be correct, but advises interested parties to confirm any item before relying on it in a purchase decision. Copyright 2026. California Regional Multiple Listing Service. All rights reserved.
5329 Brentwood
Yorba Linda, CA