
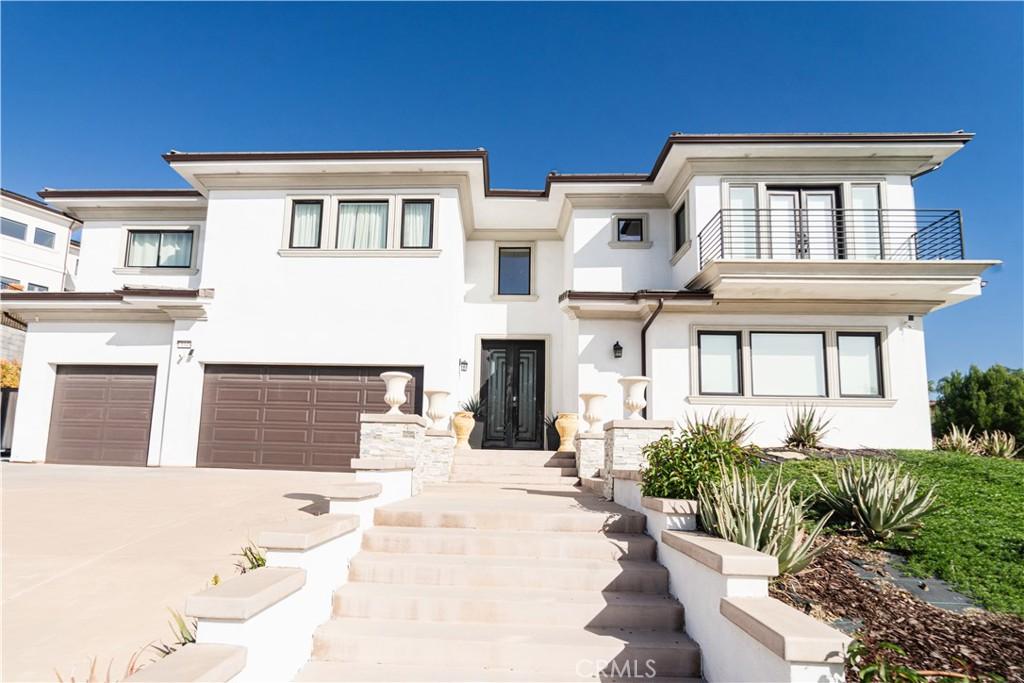
Luxury, Privacy, and Breathtaking Views—Welcome to Your Dream Estate.
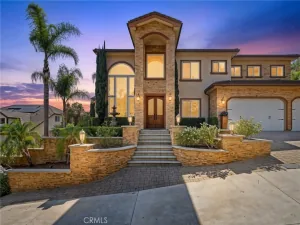
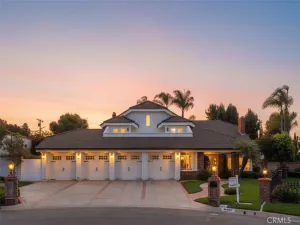
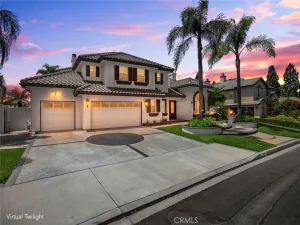
Behind a private gated entrance sits this spectacular custom-built modern masterpiece, completed in 2021 and thoughtfully designed to deliver the ultimate Southern California lifestyle. Perched on over 1 acre (44,913 sq. ft.), this extraordinary estate captures sweeping mountain views, sparkling city lights, vibrant sunsets, and even Disneyland fireworks, creating a breathtaking backdrop every day.
Offering approximately 4,930 square feet of sophisticated living space, this exceptional residence features 6 bedrooms, 5.5 bathrooms, a private office, and an expansive loft, blending elegance with everyday comfort. Step through grand French doors into a dramatic foyer highlighted by soaring 20-foot ceilings, abundant natural light, and striking modern finishes. Luxury flooring, recessed lighting, and designer details flow seamlessly throughout the home, creating an atmosphere of refined elegance. At the heart of the home is a chef-inspired gourmet kitchen featuring a stunning waterfall island, quartz-style countertops, full-height designer backsplash, walk-in pantry, and a fully equipped prep kitchen—perfect for entertaining on any scale. The adjoining great room offers a sleek fireplace and expansive sliding glass doors that effortlessly connect indoor and outdoor living.
A desirable first-floor guest suite offers picturesque mountain views, a walk-in closet, and a private bath, providing exceptional comfort for family or overnight guests. The luxurious primary retreat occupies its own private wing upstairs, offering a peaceful escape complete with a private balcony overlooking the spectacular scenery. The spa-inspired bathroom features an oversized walk-in shower, freestanding soaking tub, dual vanities, and an expansive walk-in closet designed for everyday luxury. Outside, the sprawling grounds provide endless opportunities to create your dream resort-style backyard—whether it’s a custom pool, outdoor kitchen, sports court, vineyard, or ADU. The low-maintenance landscaping allows you to enjoy the beauty of the property while leaving room for your imagination. Located just minutes from premier golf courses, beautiful parks, scenic trails, Savi Ranch shopping and dining, and award-winning Yorba Linda schools. This is more than a home—it’s a rare opportunity to own one of Yorba Linda’s most impressive modern estates.
Behind a private gated entrance sits this spectacular custom-built modern masterpiece, completed in 2021 and thoughtfully designed to deliver the ultimate Southern California lifestyle. Perched on over 1 acre (44,913 sq. ft.), this extraordinary estate captures sweeping mountain views, sparkling city lights, vibrant sunsets, and even Disneyland fireworks, creating a breathtaking backdrop every day.
Offering approximately 4,930 square feet of sophisticated living space, this exceptional residence features 6 bedrooms, 5.5 bathrooms, a private office, and an expansive loft, blending elegance with everyday comfort. Step through grand French doors into a dramatic foyer highlighted by soaring 20-foot ceilings, abundant natural light, and striking modern finishes. Luxury flooring, recessed lighting, and designer details flow seamlessly throughout the home, creating an atmosphere of refined elegance. At the heart of the home is a chef-inspired gourmet kitchen featuring a stunning waterfall island, quartz-style countertops, full-height designer backsplash, walk-in pantry, and a fully equipped prep kitchen—perfect for entertaining on any scale. The adjoining great room offers a sleek fireplace and expansive sliding glass doors that effortlessly connect indoor and outdoor living.
A desirable first-floor guest suite offers picturesque mountain views, a walk-in closet, and a private bath, providing exceptional comfort for family or overnight guests. The luxurious primary retreat occupies its own private wing upstairs, offering a peaceful escape complete with a private balcony overlooking the spectacular scenery. The spa-inspired bathroom features an oversized walk-in shower, freestanding soaking tub, dual vanities, and an expansive walk-in closet designed for everyday luxury. Outside, the sprawling grounds provide endless opportunities to create your dream resort-style backyard—whether it’s a custom pool, outdoor kitchen, sports court, vineyard, or ADU. The low-maintenance landscaping allows you to enjoy the beauty of the property while leaving room for your imagination. Located just minutes from premier golf courses, beautiful parks, scenic trails, Savi Ranch shopping and dining, and award-winning Yorba Linda schools. This is more than a home—it’s a rare opportunity to own one of Yorba Linda’s most impressive modern estates.
Property Details
Price:
$2,600,000
MLS #:
OC26179476
Status:
Active
Beds:
6
Baths:
6
Type:
Single Family
Subtype:
Single Family Residence
Subdivision:
Yorba Linda Homes YRLH
Neighborhood:
85yorbalinda
Listed Date:
Aug 18, 2026
Finished Sq Ft:
5,002
Lot Size:
46,609 sqft / 1.07 acres (approx)
Year Built:
2021
See this Listing
Schools
School District:
Placentia-Yorba Linda Unified
Elementary School:
Bryant Ranch
Middle School:
Travis
High School:
Yorba Linda
Interior
Appliances
DW, RF, GR, DO, HOD
Bathrooms
5 Full Bathrooms, 1 Half Bathroom
Cooling
CA
Flooring
LAM
Interior Features
CRWN, RECL, OFP, TSCE, BL, CC, HCEL
Laundry Features
IG
Levels
U
Main Level Bathrooms
2
Main Level Bedrooms
1
Exterior
Architectural Style
MOD
Attached Garage YN
1
Common Walls
NCW
Community Features
SDW
Exterior Features
LIT, RG
Fencing
BW, WI
Garage Spaces
3
Parking Spots
3
Parking Total
3
Patio And Porch Features
CON
Security Features
SD, AG, COD, FSDS, GC
View
CI, MT, PA
Window Features
DPW
Financial
Map
Community
- Address5340 Avenida De Michelle Yorba Linda CA
- SubdivisionYorba Linda Homes (YRLH)
- CityYorba Linda
- CountyOrange
- Zip Code92887
Subdivisions in Yorba Linda
- Belcanto BELC
- Bryant Ranch BRYA
- Canterbury CANT
- Country Homes CNHM
- East Lake Village Homes ELVH
- Fairgreen FRGN
- Fairmont Hill FRHL
- Fairmont Terrace FRTR
- Hidden Hills Estates HHES
- Kellogg Terrace KELT
- Lake Park LKPK
- Lakeview Retirement Homes LVRH
- Meadowood MEAW
- Montecito VDV MONT
- Serra SERA
- Sun Country I SUN1
- Terra Linda TERL
- The Hills HILL
- Travis Country TRVC
- Travis Ranch
- Troy Estates TROY
- Village I VIL1
- Vista Estates VSES
- Yorba Country Estates YRCE
- Yorba Hills YRHL
- Yorba Linda Homes YRLH
- Yorba Linda Knolls Estates YRLK
- Yorba Linda Knolls Townhomes YRKT
- Yorba Vista YRVS
Market Summary
Current real estate data for Single Family in Yorba Linda as of Oct 03, 2026
208
Single Family Listed
50
Avg DOM
514
Avg $ / SqFt
$1,494,349
Avg List Price
Property Summary
- Located in the Yorba Linda Homes (YRLH) subdivision, 5340 Avenida De Michelle Yorba Linda CA is a Single Family for sale in Yorba Linda, CA, 92887. It is listed for $2,600,000 and features 6 beds, 6 baths, and has approximately 5,002 square feet of living space, and was originally constructed in 2021. The current price per square foot is $520. The average price per square foot for Single Family listings in Yorba Linda is $514. The average listing price for Single Family in Yorba Linda is $1,494,349.
Similar Listings Nearby
 Courtesy of First Realty Tree. Disclaimer: All data relating to real estate for sale on this page comes from the Broker Reciprocity (BR) of the California Regional Multiple Listing Service. Detailed information about real estate listings held by brokerage firms other than include the name of the listing broker. Neither the listing company nor shall be responsible for any typographical errors, misinformation, misprints and shall be held totally harmless. The Broker providing this data believes it to be correct, but advises interested parties to confirm any item before relying on it in a purchase decision. Copyright 2026. California Regional Multiple Listing Service. All rights reserved.
5340 Avenida De Michelle
Yorba Linda, CA