
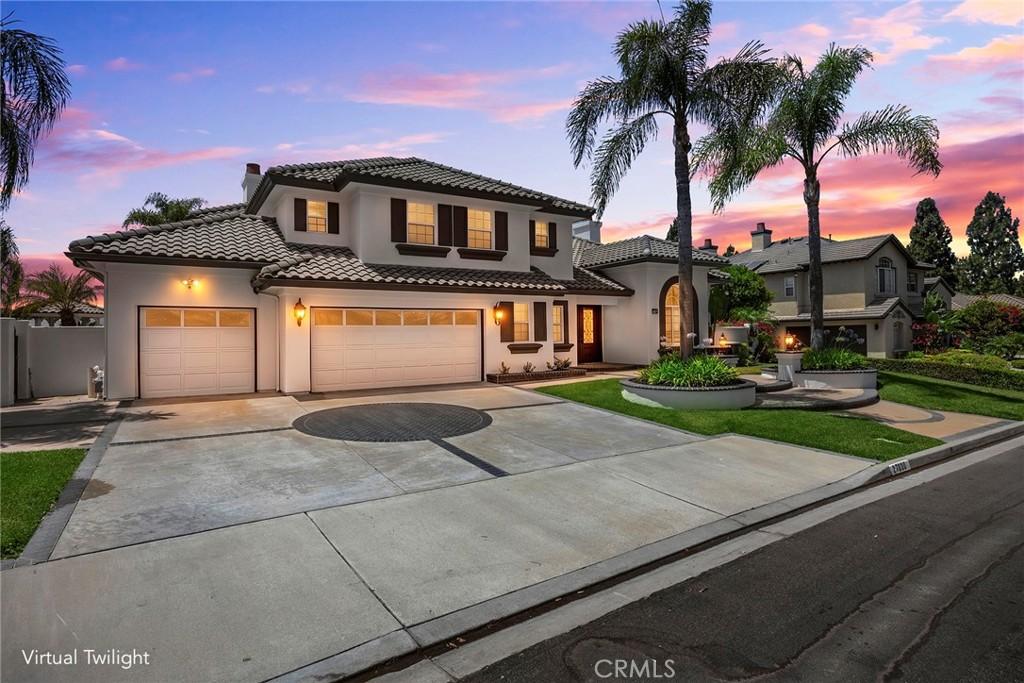
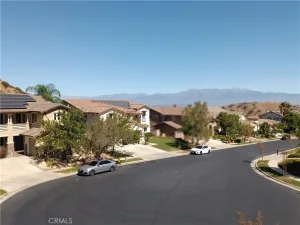
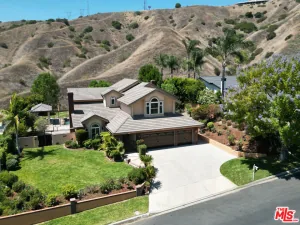
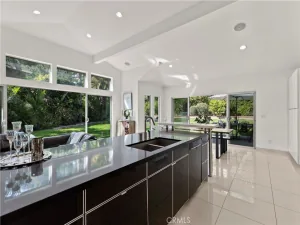
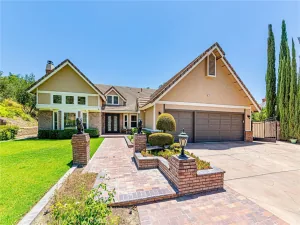
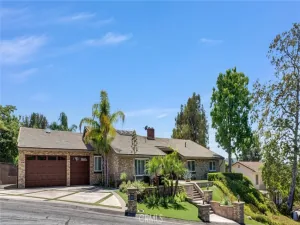
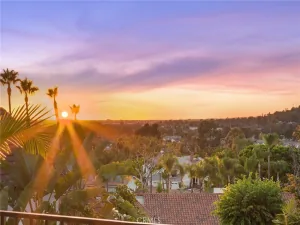
HUGE $100,000 PRICE REDUCTION! EXQUISITE LUXURY, BREATHTAKING PANORAMIC VIEWS, AND EXCEPTIONAL CURB APPEAL await at this impressive residence! Ideally positioned on a highly desirable single-loaded cul-de-sac street, this distinguished 5-bedroom, 4.5-bath home offers approximately 4,400 sq. ft. of beautifully appointed living space on an expansive 15,810 sq. ft. lot with a 3-car garage. Towering palms, manicured landscaping, lush grassy areas, and striking architecture create an unforgettable first impression. Step through the dramatic Metal Wrought Iron glass scrolled designed double-door entry into an elegant, light-filled interior featuring just-completed fresh interior paint, newly installed remote-controlled blinds, soaring two-story ceilings, crown molding, recessed lighting, multiple fireplaces, and generously proportioned living spaces designed for sophisticated entertaining and comfortable everyday living. A dedicated office provides an ideal private workspace, while the desirable larger main-floor bedroom and bathroom offering flexibility for guests or multi-generational living. The well-appointed kitchen features granite counter tops, a center island, built-in appliances, breakfast bar, breakfast nook, and walk-in pantry, opening seamlessly to the inviting family room. Wrought Iron door leading into a walk-in wine room, allows you to display all your fine wines. Upstairs, the expansive primary suite with fireplace and raised hearth is a serene retreat featuring a spacious bath with dual sinks, soaking tub, separate shower, and 2 over-sized walk-in closets. Additional 3 bedrooms, one is an ensuite, a Jack-and-Jill bath, bonus/game room, and retreat spaces complete the versatile floor plan. Some additional features are a water conditioning system and whole house water filter, Outdoors, discover a private resort-inspired sanctuary framed by sweeping mountain, hillside, neighborhood, and city-light views. Expansive grassy area, a private in-ground spa, charming gazebo, built-in BBQ, multiple patios, and a covered outdoor living area create an extraordinary setting for elegant entertaining, alfresco dining, and unforgettable sunset evenings. Located within the highly regarded Yorba Linda High School boundaries, this exceptional residence presents a rare opportunity to experience refined luxury, exceptional privacy, commanding views, and an extraordinary indoor-outdoor lifestyle in one of Yorba Linda’s most coveted settings.
Property Details
Price:
$2,599,900
MLS #:
PW26157507
Status:
Active
Beds:
5
Baths:
5
Type:
Single Family
Subtype:
Single Family Residence
Subdivision:
Summit Chase SUMC
Neighborhood:
85yorbalinda
Listed Date:
Oct 7, 2026
Finished Sq Ft:
4,393
Lot Size:
15,810 sqft / 0.36 acres (approx)
Year Built:
1993
See this Listing
Schools
School District:
Placentia-Yorba Linda Unified
Elementary School:
Bryant Ranch
Middle School:
Travis Ranch
High School:
Yorba Linda
Interior
Appliances
DW, FZ, GD, IM, MW, RF, WP, WLR, GS, BIR, EO, DO, HC, HOD, WHU, WS
Bathrooms
4 Full Bathrooms, 1 Half Bathroom
Cooling
CA, DL
Flooring
TILE, CARP
Heating
FA, CF, FIR
Interior Features
BI, CF, COFF, CRWN, RECL, GRNC, STNC, TILC, OFP, PTRY, TSCE, _2STR, BL, CC, HCEL, ILFP
Laundry Features
GE, IR, IN, WH
Levels
U
Main Level Bathrooms
2
Main Level Bedrooms
1
Exterior
Accessibility Features
_2AE
Architectural Style
TRD
Attached Garage YN
1
Common Walls
NCW
Community Features
STM, SL, SUB, VLY, FHL, CW, MTN, PSV, PARK, HIKI
Construction Materials
STC
Exterior Features
BQ, RG
Fencing
BR
Garage Spaces
3
Other Structures
GZ
Parking Spots
6
Parking Total
6
Patio And Porch Features
CA, CO, PTO, OPN
Roof
TLE
Security Features
SD, COD
Spa Features
GN, HT, IG, PVT
View
CI, HI, MT, NE
Window Features
CAS, ROL, BLI, FMW
Financial
Map
Community
- Address27830 Mount Whitney Yorba Linda CA
- SubdivisionSummit Chase (SUMC)
- CityYorba Linda
- CountyOrange
- Zip Code92887
Subdivisions in Yorba Linda
- Belcanto BELC
- Bryant Ranch BRYA
- Canterbury CANT
- Country Homes CNHM
- East Lake Village Homes ELVH
- Fairgreen FRGN
- Fairmont Hill FRHL
- Fairmont Terrace FRTR
- Hidden Hills Estates HHES
- Kellogg Terrace KELT
- Lake Park LKPK
- Lakeview Retirement Homes LVRH
- Meadowood MEAW
- Montecito VDV MONT
- Serra SERA
- Sun Country I SUN1
- Terra Linda TERL
- The Hills HILL
- Travis Country TRVC
- Travis Ranch
- Troy Estates TROY
- Village I VIL1
- Vista Estates VSES
- Yorba Country Estates YRCE
- Yorba Hills YRHL
- Yorba Linda Homes YRLH
- Yorba Linda Knolls Estates YRLK
- Yorba Linda Knolls Townhomes YRKT
- Yorba Vista YRVS
Market Summary
Current real estate data for Single Family in Yorba Linda as of Oct 18, 2026
233
Single Family Listed
57
Avg DOM
512
Avg $ / SqFt
$1,480,020
Avg List Price
Property Summary
- Located in the Summit Chase (SUMC) subdivision, 27830 Mount Whitney Yorba Linda CA is a Single Family for sale in Yorba Linda, CA, 92887. It is listed for $2,599,900 and features 5 beds, 5 baths, and has approximately 4,393 square feet of living space, and was originally constructed in 1993. The current price per square foot is $592. The average price per square foot for Single Family listings in Yorba Linda is $512. The average listing price for Single Family in Yorba Linda is $1,480,020.
Similar Listings Nearby
 Courtesy of BHHS CA Properties. Disclaimer: All data relating to real estate for sale on this page comes from the Broker Reciprocity (BR) of the California Regional Multiple Listing Service. Detailed information about real estate listings held by brokerage firms other than include the name of the listing broker. Neither the listing company nor shall be responsible for any typographical errors, misinformation, misprints and shall be held totally harmless. The Broker providing this data believes it to be correct, but advises interested parties to confirm any item before relying on it in a purchase decision. Copyright 2026. California Regional Multiple Listing Service. All rights reserved.
27830 Mount Whitney
Yorba Linda, CA