
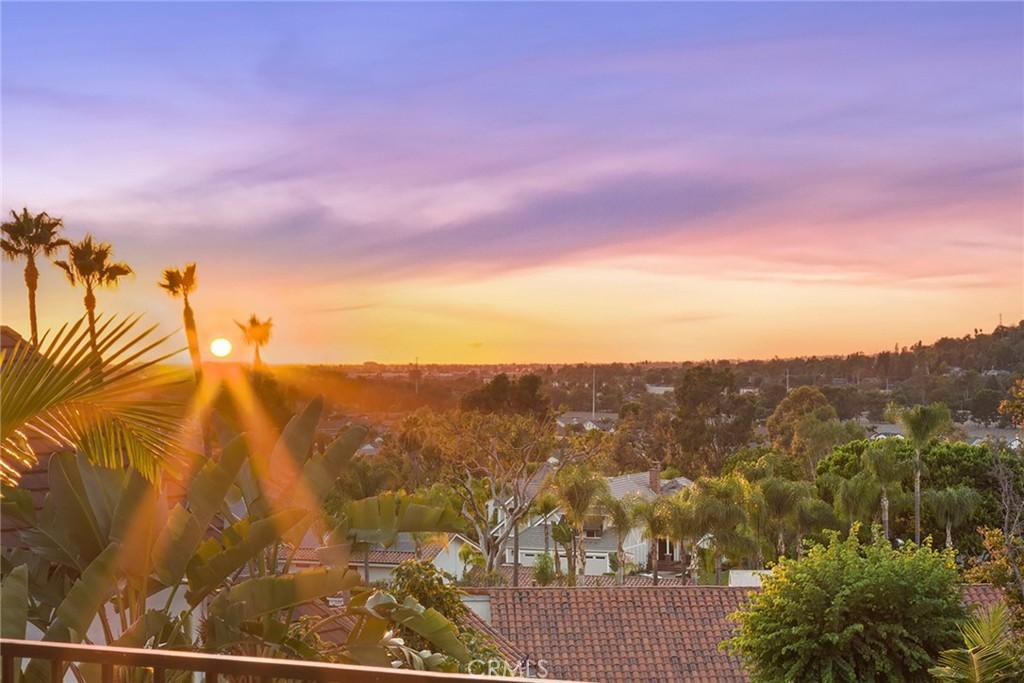
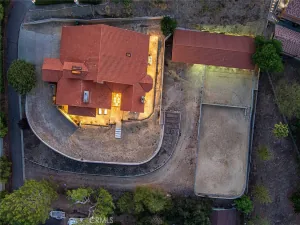
Tucked away at the end of a private cul-de-sac and surrounded by mature landscaping, this custom estate offers a rare sense of seclusion, awe-inspiring views, and close proximity to everyday needs. A long private drive leads to the distinctive residence, where a grand double leaded-glass entry introduces an elegant interior showcasing timeless architectural details and breathtaking views from virtually every window. Two-story ceilings soar above the formal living and dining rooms, complemented by graceful arches, neutral stone flooring and plush carpeting. A stylish bar connects the formal spaces with the casual living areas, creating an effortless flow throughout. The beautifully appointed kitchen features richly stained shaker cabinetry, gleaming granite countertops, Artisan hand crafted kiln glass tile backsplash and stainless-steel appliances. A spacious breakfast nook opens to the family room, where a dramatic stone-accented fireplace and floor-to-ceiling windows frame the unobstructed scenery. Expansive view balconies throughout extend the living spaces outdoors, capturing sweeping views of trees, city lights and colorful sunsets. An oversized downstairs secondary primary suite—or potential main-level bonus room—offers handsome hardwood flooring and French doors opening to the lush backyard gardens, creating a private retreat or exceptional entertainment space with seamless indoor-outdoor appeal. Upstairs, a luxurious primary suite features soaring ceilings and a spa-inspired bath with arched entry, dual sinks, jetted soaking tub, glass-enclosed walk-in shower and generous walk-in closet. A separate adjoining room offers flexibility as a home office, workout room or additional walk-in closet, while a private balcony showcases the extraordinary views. Two additional generously sized bedrooms plus a full bath complete the upper level. The lush, secluded backyard is an enchanting extension of the home, surrounded by mature trees, expansive lawns, fruit trees and vibrant tropical landscaping. An inviting in-ground spa provides a tranquil retreat, while a charming gazebo with firepit creates an idyllic setting for relaxing or entertaining. For car or power sport enthusiasts, two separate garages offer over 1200 SF of garage parking. Elegant and private, this exceptional custom estate combines architectural character and spectacular views in a truly special setting.
Property Details
Price:
$2,500,000
MLS #:
PW26217187
Status:
Active
Beds:
4
Baths:
4
Type:
Single Family
Subtype:
Single Family Residence
Neighborhood:
77anaheimhills
Listed Date:
Oct 8, 2026
Finished Sq Ft:
4,602
Lot Size:
15,300 sqft / 0.35 acres (approx)
Year Built:
1999
See this Listing
Schools
School District:
Orange Unified
Elementary School:
Crescent
Middle School:
El Rancho
High School:
Canyon
Interior
Appliances
DW, GD, MW, RF, WLR, GS, DO, GWH, HOD
Bathrooms
3 Full Bathrooms, 1 Half Bathroom
Cooling
CA
Flooring
TILE, STON, WOOD, CARP
Heating
FA
Interior Features
BI, CF, ST, WB, BAR, RECL, GRNC, LRBA, OFP, PTRY, BL, HCEL, ILFP
Laundry Features
IR, IN
Levels
U
Main Level Bathrooms
2
Main Level Bedrooms
1
Exterior
Attached Garage YN
1
Common Walls
NCW
Community Features
FHL
Exterior Features
LIT
Fencing
WI
Garage Spaces
5
Other Structures
GZ, SEGAT
Parking Spots
5
Parking Total
5
Patio And Porch Features
CO, PTO, SL, STN, WA, OPN, POF
Roof
SPT
Spa Features
HT, IG, PVT
View
CI, HI, PA, TW
Window Features
CAS, PAL
Financial
Map
Community
- Address128 S Derby CR Anaheim Hills CA
- SubdivisionOther (OTHR)
- CityAnaheim Hills
- CountyOrange
- Zip Code92808
Subdivisions in Anaheim Hills
- Almeria Estates ALMR
- Anaheim Hills Estates ANHI
- Camino Grande Villas CMGR
- Canyon Ridge CYNR
- Canyon Terrace Townhomes CYTT
- Classic Homes II CLH2
- Country CTRY
- Embassy Pointe EMPT
- Firenza FIRZ
- Hunters Pointe HNPT
- Laurelwood LRWD
- Rimcrest Villas RMVL
- Silver Trees SLTR
- Stonegate STGT
- Summit Court SMCT
- Summit Park SMPK
- Summit Pointe SMPT
- Summit Renaissance SMRN
- Summit Springs SMSP
- Viewpointe North VPNR
- Westridge WSTR
- Windsor Terrace WNTR
Market Summary
Current real estate data for Single Family in Anaheim Hills as of Oct 09, 2026
80
Single Family Listed
81
Avg DOM
421
Avg $ / SqFt
$1,126,178
Avg List Price
Property Summary
- Located in the Other (OTHR) subdivision, 128 S Derby CR Anaheim Hills CA is a Single Family for sale in Anaheim Hills, CA, 92808. It is listed for $2,500,000 and features 4 beds, 4 baths, and has approximately 4,602 square feet of living space, and was originally constructed in 1999. The current price per square foot is $543. The average price per square foot for Single Family listings in Anaheim Hills is $421. The average listing price for Single Family in Anaheim Hills is $1,126,178.
Similar Listings Nearby
 Courtesy of BHHS CA Properties. Disclaimer: All data relating to real estate for sale on this page comes from the Broker Reciprocity (BR) of the California Regional Multiple Listing Service. Detailed information about real estate listings held by brokerage firms other than include the name of the listing broker. Neither the listing company nor shall be responsible for any typographical errors, misinformation, misprints and shall be held totally harmless. The Broker providing this data believes it to be correct, but advises interested parties to confirm any item before relying on it in a purchase decision. Copyright 2026. California Regional Multiple Listing Service. All rights reserved.
128 S Derby CR
Anaheim Hills, CA