
Rarely does a property like this come to market! Set on an extraordinary approximately .77-acre view lot at the end of a quiet cul-de-sac, 361 S Yorkshire Circle is an exceptional entertainer’s estate offering breathtaking canyon views, resort-style amenities, and sophisticated designer finishes throughout. This is the kind of property that must be experienced to fully appreciate its scale, privacy, and beauty.
A striking exterior showcases smooth stucco, elegant Tundra Cream stone, new exterior lighting, manicured turf, upgraded irrigation, and a three-car garage. Inside, soaring ceilings and abundant natural light create an impressive sense of scale, complemented by custom shutters, Level 5 drywall, modern matte-black hardware, and DuChateau Cantin luxury vinyl flooring.
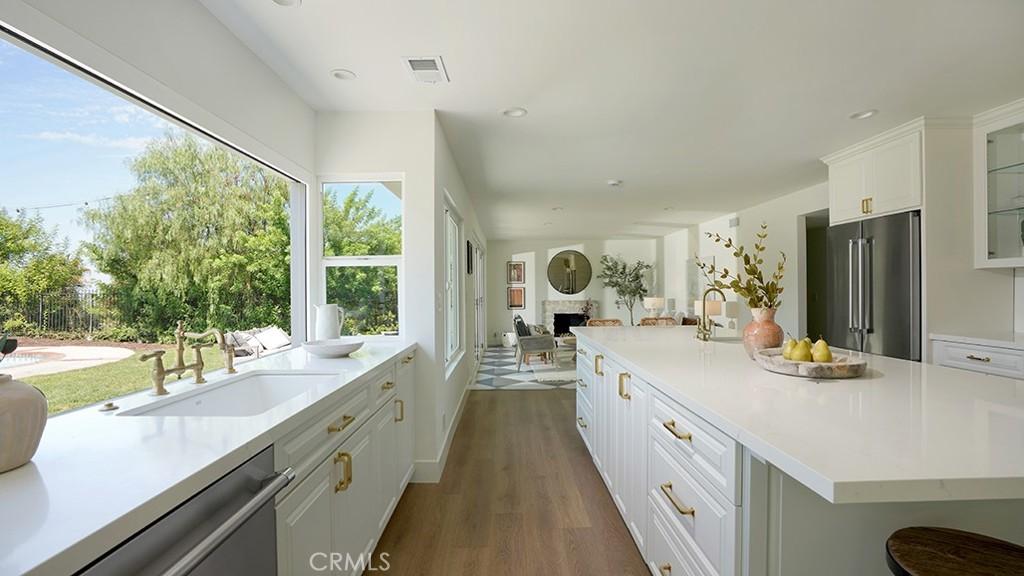
Designed for effortless entertaining, the home features two spacious living areas and a spectacular chef’s kitchen with warm-white custom kitchen cabinetry, an oversized center island, designer brass fixtures, custom range hood with crown molding, a professional Thermador range, and large walk-in pantry. A Tundra Cream stone fireplace adds warmth and architectural character to the family room.
Custom bifold glass doors open to an extraordinary backyard sanctuary where indoor and outdoor living come together. Relax poolside, unwind in the spa, entertain on the expansive patio, or simply take in the sweeping canyon views from this incredibly private setting.
The oversized primary suite features vaulted ceilings and beams, leading to a spa-inspired wet room with designer tile, Japanese soaking tub, champagne bronze fixtures, and an elegant double vanity. Spacious secondary bedrooms and a beautifully appointed guest bath provide comfort and style, while the generous downstairs bedroom offers exceptional versatility.
With paid-off solar, dual-pane windows, extensive upgrades, pool and spa, spectacular views, and one of the most impressive lots in the area, this is a truly rare Anaheim offering—where luxury, privacy, and unforgettable entertaining come together.
A striking exterior showcases smooth stucco, elegant Tundra Cream stone, new exterior lighting, manicured turf, upgraded irrigation, and a three-car garage. Inside, soaring ceilings and abundant natural light create an impressive sense of scale, complemented by custom shutters, Level 5 drywall, modern matte-black hardware, and DuChateau Cantin luxury vinyl flooring.
Designed for effortless entertaining, the home features two spacious living areas and a spectacular chef’s kitchen with warm-white custom kitchen cabinetry, an oversized center island, designer brass fixtures, custom range hood with crown molding, a professional Thermador range, and large walk-in pantry. A Tundra Cream stone fireplace adds warmth and architectural character to the family room.
Custom bifold glass doors open to an extraordinary backyard sanctuary where indoor and outdoor living come together. Relax poolside, unwind in the spa, entertain on the expansive patio, or simply take in the sweeping canyon views from this incredibly private setting.
The oversized primary suite features vaulted ceilings and beams, leading to a spa-inspired wet room with designer tile, Japanese soaking tub, champagne bronze fixtures, and an elegant double vanity. Spacious secondary bedrooms and a beautifully appointed guest bath provide comfort and style, while the generous downstairs bedroom offers exceptional versatility.
With paid-off solar, dual-pane windows, extensive upgrades, pool and spa, spectacular views, and one of the most impressive lots in the area, this is a truly rare Anaheim offering—where luxury, privacy, and unforgettable entertaining come together.
Property Details
Price:
$1,998,000
MLS #:
OC26187089
Status:
Active
Beds:
5
Baths:
3
Type:
Single Family
Subtype:
Single Family Residence
Neighborhood:
77anaheimhills
Listed Date:
Aug 28, 2026
Finished Sq Ft:
2,928
Lot Size:
33,600 sqft / 0.77 acres (approx)
Year Built:
1977
See this Listing
Schools
School District:
Orange Unified
Interior
Appliances
DW, MW, RF, EO
Bathrooms
2 Full Bathrooms, 1 Half Bathroom
Cooling
CA
Flooring
TILE, CARP
Heating
CF
Interior Features
CF, OFP, CC, HCEL
Laundry Features
IR, IN
Levels
U
Main Level Bathrooms
1
Main Level Bedrooms
1
Exterior
Accessibility Features
_2AE
Architectural Style
CNT
Attached Garage YN
1
Common Walls
NCW
Community Features
SDW, SL, SUB, CRB, FHL, CW, HIKI, BIKI
Garage Spaces
3
Parking Spots
3
Parking Total
3
Patio And Porch Features
PTO, POF, POR
Roof
SHN
Security Features
SD, COD
Spa Features
IG, PVT
View
CN, CI, HI, MT, PA, PE, PL, TW, NE
Financial
Map
Community
- Address361 S Yorkshire Anaheim CA
- SubdivisionOther (OTHR)
- CityAnaheim
- CountyOrange
- Zip Code92808
Subdivisions in Anaheim
- Act II ACT2
- Anaheim Crest ANCR
- Anaheim Gardens ANGR
- Anaheim Hills Estates ANHI
- Anaheim Shores ANSH
- Anaheim West Townhomes ANWS
- Brookhurst Village Condos BRVL
- Cameron CAMR
- Camrosa CMRO
- Cape Cod Village CPCD
- Carbon Creek CRCK
- Evergreen Village EVRG
- Monaco MONC
- Nantucket NANT
- Pepperwood Village PWVL
- Saratoga SRTO
- Stanford Court STCT
- Summit Park SMPK
- Summit Pointe SMPT
- Sutter Creek Townhomes SUCR
- Village Green VLGR
- Village Homes VILH
- Westridge WSTR
- Windwood WNWD
Market Summary
Current real estate data for Single Family in Anaheim as of Aug 29, 2026
376
Single Family Listed
73
Avg DOM
397
Avg $ / SqFt
$960,872
Avg List Price
Property Summary
- Located in the Other (OTHR) subdivision, 361 S Yorkshire Anaheim CA is a Single Family for sale in Anaheim, CA, 92808. It is listed for $1,998,000 and features 5 beds, 3 baths, and has approximately 2,928 square feet of living space, and was originally constructed in 1977. The current price per square foot is $682. The average price per square foot for Single Family listings in Anaheim is $397. The average listing price for Single Family in Anaheim is $960,872.
Similar Listings Nearby
 Courtesy of Alta Realty Group CA, Inc. Disclaimer: All data relating to real estate for sale on this page comes from the Broker Reciprocity (BR) of the California Regional Multiple Listing Service. Detailed information about real estate listings held by brokerage firms other than include the name of the listing broker. Neither the listing company nor shall be responsible for any typographical errors, misinformation, misprints and shall be held totally harmless. The Broker providing this data believes it to be correct, but advises interested parties to confirm any item before relying on it in a purchase decision. Copyright 2026. California Regional Multiple Listing Service. All rights reserved.
361 S Yorkshire
Anaheim, CA