
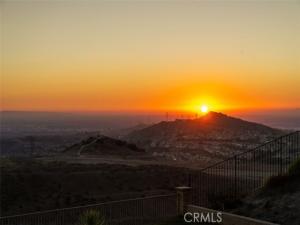
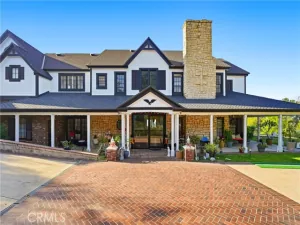
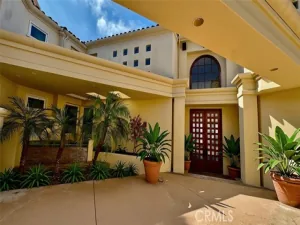
Commanding one of the highest residential summits in Anaheim Hills, this 7,500-square-foot gated sanctuary represents the apex of North Orange County living. Available with the option to purchase the home fully furnished, the semi-custom estate blends fortress-grade security with unmatched, cinematic vistas spanning shimmering city lights to the Pacific horizon.
Set within the gated enclave of Le Pointe Premier, the residence transitions effortlessly from serene private retreat to grand-scale entertaining venue. Voluminous, light-filled interiors are linked across levels by a private commercial-grade elevator and serviced by dual laundry suites. The floor plan encompasses 6 en-suite bedrooms and 6.5 designer baths, anchored by an executive study, formal salon, banquet-scale dining, and a dedicated cinema with tiered recliner seating.
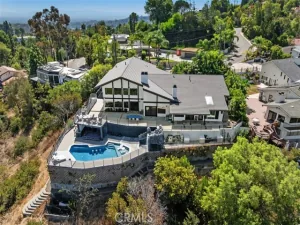
The primary suite serves as the estate’s crown jewel—featuring sweeping coastal outlooks, a private viewing balcony, a spa-caliber bath with dual water closets, and twin custom dressing rooms. Outdoors, a resort-scale terrace captures legendary California sunsets alongside an entertainer’s pool, spa, and outdoor fireplace. For the collector, an over-height three-car garage can accommodate multi-vehicle lift systems. A residence of rare altitude, uncompromising privacy, and unrepeatable scale.
Set within the gated enclave of Le Pointe Premier, the residence transitions effortlessly from serene private retreat to grand-scale entertaining venue. Voluminous, light-filled interiors are linked across levels by a private commercial-grade elevator and serviced by dual laundry suites. The floor plan encompasses 6 en-suite bedrooms and 6.5 designer baths, anchored by an executive study, formal salon, banquet-scale dining, and a dedicated cinema with tiered recliner seating.
The primary suite serves as the estate’s crown jewel—featuring sweeping coastal outlooks, a private viewing balcony, a spa-caliber bath with dual water closets, and twin custom dressing rooms. Outdoors, a resort-scale terrace captures legendary California sunsets alongside an entertainer’s pool, spa, and outdoor fireplace. For the collector, an over-height three-car garage can accommodate multi-vehicle lift systems. A residence of rare altitude, uncompromising privacy, and unrepeatable scale.
Property Details
Price:
$3,999,000
MLS #:
PW26193375
Status:
Active
Beds:
6
Baths:
6.5
Type:
Single Family
Subtype:
Single Family Residence
Neighborhood:
77anaheimhills
Listed Date:
Sep 8, 2026
Finished Sq Ft:
7,525
Lot Size:
73,478 sqft / 1.69 acres (approx)
Year Built:
2007
See this Listing
Schools
School District:
Orange Unified
Elementary School:
Anaheim Hills
Middle School:
El Rancho
High School:
Canyon
Interior
Appliances
6 Burner Stove, Convection Oven, Gas Cooktop, Microwave, Refrigerator, Range Hood, Double Oven, Freezer
Bathrooms
6 Full Bathrooms, 1 Half Bathroom
Cooling
Central Air, Zoned
Flooring
Tile, Carpet, Wood
Heating
Fireplace(s), Forced Air, Zoned, Central
Interior Features
Elevator, High Ceilings, Ceiling Fan(s), Pantry, 2 Staircases, Recessed Lighting, Two Story Ceilings, Open Floorplan, In-Law Floorplan, Cathedral Ceiling(s), Granite Counters
Laundry Features
Inside, Laundry Room, Upper Level
Levels
Multi/Split, Two
Main Level Bathrooms
2
Main Level Bedrooms
1
Exterior
Accessibility Features
Accessible Elevator Installed
Architectural Style
Mediterranean
Association Amenities
Management, Controlled Access, Maintenance Grounds
Attached Garage YN
1
Common Walls
No Common Walls
Community Features
Horse Trails, Hiking, Sidewalks, Suburban
Construction Materials
Stucco
Covered Spaces
3
Direction Faces
East
Exterior Features
Lighting
Fencing
Block, Wood, Wrought Iron
Garage Spaces
3
Lot Features
Lot Over 40000 Sqft, Cul-De-Sac, Sprinkler System, Secluded
Open Parking YN
1
Parking Features
Driveway Up Slope From Street, Direct Access, Garage – Three Door, Garage Faces Front, Driveway, RV Potential, Oversized
Parking Spots
3
Parking Total
3
Patio And Porch Features
Terrace, Stone, Patio
Roof
Spanish Tile, Tile
Security Features
Fire Sprinkler System, Carbon Monoxide Detector(s), Smoke Detector(s), Gated Community, Automatic Gate
Spa Features
In Ground, Private, Heated
Stories
2
View
Coastline, Ocean, Mountain(s), Catalina, City Lights, Hills, Valley, Panoramic
Window Features
Double Pane Windows, Custom Covering
Financial
HOA Fee
$600
HOA Fee Frequency
Monthly
HOA Name
Le Pointe Premier
HOA Phone
562.695.1513
Map
Community
- Address1159 S Pointe Premier Anaheim Hills CA
- SubdivisionOther (OTHR)
- CityAnaheim Hills
- CountyOrange
- Zip Code92807
Subdivisions in Anaheim Hills
- Anaheim Highlands ANHL
- Anaheim Hills Estates ANHI
- Bel Air BELA
- Cambria CAMB
- East Hills ESHL
- Feather Hill FEAH
- Firenza FIRZ
- Galerie GALR
- Grande View GRNV
- Havenhill HVHL
- Horizons HORZ
- King’s Meadow KGMD
- Lake Summit LKSM
- Larkspur LARK
- Laurelwood LRWD
- Monaco MONC
- Nohl Ranch III NLR3
- Parkview Townhomes PVTH
- Ridgeview RIVW
- Royal Circle Village RYCV
- Shadow Run I SHR1
- Silver Trees SLTR
- Summit Court SMCT
- Summit Park SMPK
- Summit Renaissance SMRN
- Summit Springs SMSP
- Sunflower SUNF
- Sunset Ridge SUNR
- Viewpointe North VPNR
- Viewpointe VPHL
Market Summary
Current real estate data for Single Family in Anaheim Hills as of Nov 14, 2026
36
Single Family Listed
106
Avg DOM
589
Avg $ / SqFt
$1,630,158
Avg List Price
Property Summary
- Located in the Other (OTHR) subdivision, 1159 S Pointe Premier Anaheim Hills CA is a Single Family for sale in Anaheim Hills, CA, 92807. It is listed for $3,999,000 and features 6 beds, 7 baths, and has approximately 7,525 square feet of living space, and was originally constructed in 2007. The current price per square foot is $531. The average price per square foot for Single Family listings in Anaheim Hills is $589. The average listing price for Single Family in Anaheim Hills is $1,630,158.
Similar Listings Nearby
 Courtesy of Coldwell Banker Realty. Disclaimer: All data relating to real estate for sale on this page comes from the Broker Reciprocity (BR) of the California Regional Multiple Listing Service. Detailed information about real estate listings held by brokerage firms other than include the name of the listing broker. Neither the listing company nor shall be responsible for any typographical errors, misinformation, misprints and shall be held totally harmless. The Broker providing this data believes it to be correct, but advises interested parties to confirm any item before relying on it in a purchase decision. Copyright 2026. California Regional Multiple Listing Service. All rights reserved.
1159 S Pointe Premier
Anaheim Hills, CA