
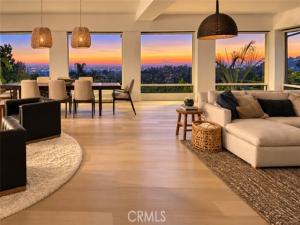
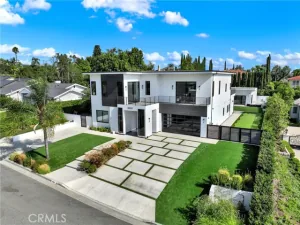
Gated North Tustin estate with Catalina and sunset views, a resort-style pool with waterslide, and owned solar on a 21,070 sq ft lot. Known as Sunset Ridge, this custom 6,335 sq ft home offers 4 bedrooms, 5 full and 2 half baths, plus a flexible bonus suite for an office, gym or guests, an elevator, a main-level primary suite and a 3-car garage. Interiors by Hilary Hale Interiors pair European white oak floors, reclaimed wood and custom cabinetry with walls of Sierra Pacific windows framing the view. The chef’s kitchen features Neolith counters, Sub-Zero, Wolf and Cove appliances and a walk-in pantry, opening to a great room with fireplace and a cantina-style wet bar with dual-tap kegerator and ice maker. The primary suite is reached through a concealed white oak door and includes a fireplace and remodeled marble bath. Outdoors: remodeled pool and spa, waterslide, natural rock formations, enclosed lanai and quartzite outdoor kitchen. Upgrades include a 33-panel, 14.4 kW owned solar system offsetting about 99.6% of annual electricity, Savant whole-home audio, EV charging and water softener. Tustin Unified School District.
Property Details
Price:
$4,980,000
MLS #:
OC26191589
Status:
Active
Beds:
4
Baths:
6
Type:
Single Family
Subtype:
Single Family Residence
Neighborhood:
ntsnorthtustin
Listed Date:
Sep 11, 2026
Finished Sq Ft:
6,335
Lot Size:
21,070 sqft / 0.48 acres (approx)
Year Built:
1988
See this Listing
Schools
School District:
Tustin Unified
Elementary School:
Arroyo
Middle School:
Hewes
High School:
Foothill
Interior
Appliances
Gas Cooktop, Disposal, Microwave, Refrigerator, Barbecue, Recirculated Exhaust Fan, Range Hood, Double Oven, Dishwasher
Bathrooms
5 Full Bathrooms, 2 Half Bathrooms
Cooling
Central Air
Flooring
Tile, Wood
Heating
Forced Air, Central
Interior Features
Coffered Ceiling(s), Wet Bar, Elevator, Pantry, Recessed Lighting, Ceiling Fan(s), Quartz Counters, Open Floorplan, Stone Counters, Bar, Beamed Ceilings, Balcony, Built-in Features
Laundry Features
Laundry Room
Levels
Two
Main Level Bathrooms
6
Main Level Bedrooms
4
Exterior
Accessibility Features
None
Architectural Style
Contemporary, Custom Built
Association Amenities
Other
Attached Garage YN
1
Common Walls
No Common Walls
Community Features
Street Lights
Covered Spaces
3
Garage Spaces
3
Lot Features
Lot 20000-39999 Sqft
Open Parking YN
1
Parking Features
Garage, Direct Access, Driveway
Parking Spots
3
Parking Total
3
Patio And Porch Features
Lanai, Patio
Security Features
Carbon Monoxide Detector(s), Smoke Detector(s), Automatic Gate
Spa Features
Private
Stories
2
View
Catalina, City Lights, Neighborhood, Hills, Panoramic
Financial
HOA Fee
$469
HOA Fee Frequency
Semi-Annually
HOA Name
Linda Vista Estates
HOA Phone
on file
Map
Community
- Address10491 Ridgeway Drive North Tustin CA
- CityNorth Tustin
- CountyOrange
- Zip Code92705
Market Summary
Current real estate data for Single Family in North Tustin as of Nov 15, 2026
36
Single Family Listed
49
Avg DOM
774
Avg $ / SqFt
$2,457,247
Avg List Price
Property Summary
- 10491 Ridgeway Drive North Tustin CA is a Single Family for sale in North Tustin, CA, 92705. It is listed for $4,980,000 and features 4 beds, 6 baths, and has approximately 6,335 square feet of living space, and was originally constructed in 1988. The current price per square foot is $786. The average price per square foot for Single Family listings in North Tustin is $774. The average listing price for Single Family in North Tustin is $2,457,247.
Similar Listings Nearby

 Courtesy of Surterre Properties Inc. Disclaimer: All data relating to real estate for sale on this page comes from the Broker Reciprocity (BR) of the California Regional Multiple Listing Service. Detailed information about real estate listings held by brokerage firms other than include the name of the listing broker. Neither the listing company nor shall be responsible for any typographical errors, misinformation, misprints and shall be held totally harmless. The Broker providing this data believes it to be correct, but advises interested parties to confirm any item before relying on it in a purchase decision. Copyright 2026. California Regional Multiple Listing Service. All rights reserved.
10491 Ridgeway Drive
North Tustin, CA