
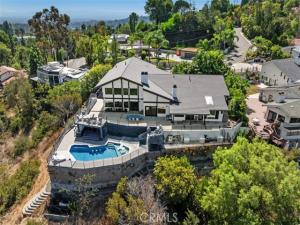
Perched high above North Tustin at the very top of Cowan Heights, this extensively remodeled estate delivers the ultimate private setting for entertaining, relaxing, and enjoying spectacular mountain views. Set on an expansive lot, the property feels like a private resort tucked into the hills, with incredible privacy and a backdrop that is hard to replicate. The completely remodeled interior offers spacious, inviting living areas designed to accommodate both everyday living and large-scale entertaining. Walls of glass and expansive outdoor connections bring the surrounding views and natural beauty into the home. Outside is where this property truly comes alive. The resort-style backyard features a pool and spa surrounded by generous entertaining areas, creating the perfect environment for everything from summer pool parties and big football Sundays to intimate evenings with friends. With ample space to lounge, dine, entertain, and enjoy the views, the backyard is built for making memories. The upper-level spaces offer additional flexibility for guests, work, recreation, or entertaining, while the home’s elevated position captures impressive views of the surrounding mountains from multiple vantage points. Combining a large private lot, extensive remodeling, exceptional views, and an entertainer’s dream backyard, this is a rare opportunity to experience Cowan Heights at its most private and enjoyable. A special North Tustin property created for those who value space, privacy, views, and a home that is truly meant to be enjoyed.
Property Details
Price:
$4,495,000
MLS #:
OC26210774
Status:
Active
Beds:
6
Baths:
4.5
Type:
Single Family
Subtype:
Single Family Residence
Neighborhood:
ntsnorthtustin
Listed Date:
Sep 29, 2026
Finished Sq Ft:
7,292
Lot Size:
35,100 sqft / 0.81 acres (approx)
Year Built:
1978
See this Listing
Schools
School District:
Tustin Unified
Interior
Appliances
6 Burner Stove, Range Hood
Bathrooms
4 Full Bathrooms, 1 Half Bathroom
Cooling
Central Air
Flooring
Tile, Wood
Heating
Central
Interior Features
Wired for Data, Bar, Balcony, Open Floorplan, Stone Counters, Cathedral Ceiling(s)
Laundry Features
Laundry Room, Washer Included, Dryer Included
Levels
Two
Main Level Bathrooms
4
Main Level Bedrooms
4
Exterior
Architectural Style
Traditional
Attached Garage YN
1
Common Walls
No Common Walls
Community Features
Horse Trails, Biking, Foothills, Street Lights, Sidewalks
Construction Materials
Stucco
Covered Spaces
3
Exterior Features
Barbecue
Garage Spaces
3
Lot Features
0-1 Unit/Acre, Lot 20000-39999 Sqft
Open Parking Spaces
3
Open Parking YN
1
Parking Features
Concrete, Direct Access, Garage – Three Door, Garage Faces Front, Driveway
Parking Spots
6
Parking Total
6
Patio And Porch Features
Patio Open, Patio, Wrap Around
Roof
Slate
Spa Features
Private
Stories
2
View
Bluff, Mountain(s), Orchard, City Lights, Lake, Neighborhood, Hills, Canyon, Panoramic
Financial
Map
Community
- Address1711 Sirrine Santa Ana CA
- CitySanta Ana
- CountyOrange
- Zip Code92705
Subdivisions in Santa Ana
- Bishop Villas BSVL
- Cabrillo Park CBPK
- Cambridge Green CMGR
- Casa De Santiago CSDS
- Cherrydale CHDL
- Chestnut Square CHSQ
- Civic Center Plaza CVCP
- CUST
- Essex Skyline SKYL
- Garden Villas GRVL
- Lake Park I LKP1
- Lakeshore Adult Condos LSAC
- MacArthur Village MAVL
- North Tustin Custom NTC
- Park 47 PK47
- Park Bristol PKBR
- Regency Villas RGVL
- Shadow Wood SHWD
- Shady Hollow Patio Homes I SHP1
- Shady Hollow Townhomes SHHW
- South Coast Springs SCSP
- South Coast Villas SCVL
- St. Albans STAL
- Sunflower Creek SFCK
- Sunwood Square SNSQ
- The Redwoods REDW
- Town Square TNSQ
- Village Walk VLWK
- Windwood Forest WWFS
- Woodlake WDLK
- Woodside Village WDSD
Market Summary
Current real estate data for Single Family in Santa Ana as of Oct 22, 2026
172
Single Family Listed
84
Avg DOM
672
Avg $ / SqFt
$1,245,807
Avg List Price
Property Summary
- 1711 Sirrine Santa Ana CA is a Single Family for sale in Santa Ana, CA, 92705. It is listed for $4,495,000 and features 6 beds, 5 baths, and has approximately 7,292 square feet of living space, and was originally constructed in 1978. The current price per square foot is $616. The average price per square foot for Single Family listings in Santa Ana is $672. The average listing price for Single Family in Santa Ana is $1,245,807.
Similar Listings Nearby
 Courtesy of Douglas Elliman of California Inc.. Disclaimer: All data relating to real estate for sale on this page comes from the Broker Reciprocity (BR) of the California Regional Multiple Listing Service. Detailed information about real estate listings held by brokerage firms other than include the name of the listing broker. Neither the listing company nor shall be responsible for any typographical errors, misinformation, misprints and shall be held totally harmless. The Broker providing this data believes it to be correct, but advises interested parties to confirm any item before relying on it in a purchase decision. Copyright 2026. California Regional Multiple Listing Service. All rights reserved.
1711 Sirrine
Santa Ana, CA