
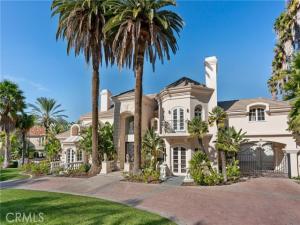
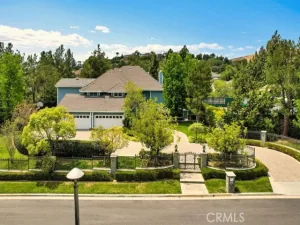
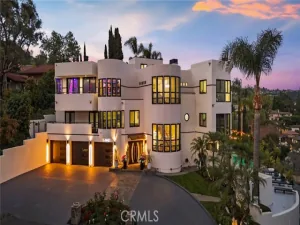
Welcome home to 5081 E Copa de Oro Drive, one of Anaheim Hills’ most remarkable estates sited behind the private gates of Copa de Oro, one of Anaheim Hills’ most coveted communities with 24-hour guard gate security. This extraordinary 8,215 square foot residence combines grand European architecture, resort-style grounds, and a strategic multigenerational layout with a first-floor en-suite bedroom off the kitchen, away from the other bedrooms. The 2 additional half baths are also downstairs along with all primary living spaces, with an additional private office and 5 en-suite bedrooms upstairs.
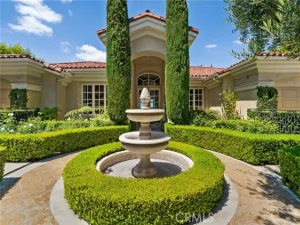
Step into this storybook home through the dramatic double-height foyer with vaulted ceilings, marble floors, and glamorous staircase. The main level boasts a formal living room and formal dining room which leads to a stunning courtyard and fountain. Two attached 2-car garages accommodate up to 5 cars in tandem.
The chef’s kitchen features a side-by-side full-size Sub-Zero refrigerator and freezer, a Viking 6-burner range with double oven, dual Bosch dishwashers, food warmers, a Gaggenau double oven, a generous island, and a butler’s pantry. The open kitchen is flanked by a stylish bar with seating on one side and a breakfast nook on the other.
The primary suite features a fireplace, a two-person Jacuzzi Fuzion Drop-In soaking bath, an enormous walk-in closet, private sauna, his-and-hers sinks and toilets, a private balcony overlooking the grounds, and a dedicated staircase for direct backyard and tennis court access.
Step outside to over 1.2 acres of private resort-style grounds, nearly 30 towering palms, and what can only be described as a private forest, a lush natural expanse that provides total privacy and a sense of acreage rarely found in any gated community. On the Fourth of July, the fireworks from Peralta Park burst directly overhead while the multi-zone Sonos system fills the air with your playlist of choice.
This estate has been thoughtfully outfitted for the modern family with a 33-camera HikVision wired surveillance system, a state-of-the-art alarm system, motorized Smith and Noble automated window treatments in the primary suite, four-zone HVAC, new twin tankless water heaters, central vacuum, custom plexiglass baby gates and railing inserts throughout ideal for young children or pets, a dumbwaiter, and an EV charger. Don’t miss this opportunity to own one of Anaheim Hills’ signature estates.
Property Details
Price:
$4,999,999
MLS #:
OC26204075
Status:
Active
Beds:
6
Baths:
7
Type:
Single Family
Subtype:
Single Family Residence
Neighborhood:
77anaheimhills
Listed Date:
Sep 19, 2026
Finished Sq Ft:
8,215
Lot Size:
2,276,968,320 sqft / 52,272.00 acres (approx)
Year Built:
1993
See this Listing
Schools
School District:
Orange Unified
Elementary School:
Nohl Canyon
Middle School:
Cerro Villa
High School:
Villa Park
Interior
Appliances
6 Burner Stove, Refrigerator, Double Oven
Bathrooms
6 Full Bathrooms, 2 Half Bathrooms
Cooling
Dual, Central Air, Zoned
Flooring
Stone, Wood
Heating
Central
Interior Features
Bar, Balcony, Pantry, 2 Staircases, Central Vacuum, Wired for Sound, Dumbwaiter, Granite Counters
Laundry Features
Laundry Room
Levels
Two
Main Level Bathrooms
3
Main Level Bedrooms
1
Exterior
Architectural Style
Mediterranean
Association Amenities
Guard, Management, Controlled Access, Security
Attached Garage YN
1
Common Walls
No Common Walls
Community Features
Gutters, Storm Drains
Covered Spaces
4
Garage Spaces
4
Lot Features
0-1 Unit/Acre
Parking Features
Garage
Parking Spots
4
Parking Total
4
Security Features
Gated with Guard, Gated Community
Spa Features
In Ground
Stories
2
View
City Lights
Window Features
Skylight(s)
Financial
HOA Fee
$1,247
HOA Fee Frequency
Monthly
HOA Name
Copa De Oro HOA
HOA Phone
714-395-5245
Map
Community
- Address5081 E Copa De Oro Drive Anaheim CA
- SubdivisionOther (OTHR)
- CityAnaheim
- CountyOrange
- Zip Code92807
Subdivisions in Anaheim
- Act II ACT2
- Anaheim Crest ANCR
- Anaheim Gardens ANGR
- Anaheim Hills Estates ANHI
- Anaheim Shores ANSH
- Anaheim West Townhomes ANWS
- Brookhurst Village Condos BRVL
- Cameron CAMR
- Camrosa CMRO
- Cape Cod Village CPCD
- Carbon Creek CRCK
- Evergreen Village EVRG
- Monaco MONC
- Nantucket NANT
- Pepperwood Village PWVL
- Saratoga SRTO
- Stanford Court STCT
- Summit Park SMPK
- Summit Pointe SMPT
- Sutter Creek Townhomes SUCR
- Village Green VLGR
- Village Homes VILH
- Westridge WSTR
- Windwood WNWD
Market Summary
Current real estate data for Single Family in Anaheim as of Oct 21, 2026
232
Single Family Listed
58
Avg DOM
627
Avg $ / SqFt
$1,241,544
Avg List Price
Property Summary
- Located in the Other (OTHR) subdivision, 5081 E Copa De Oro Drive Anaheim CA is a Single Family for sale in Anaheim, CA, 92807. It is listed for $4,999,999 and features 6 beds, 7 baths, and has approximately 8,215 square feet of living space, and was originally constructed in 1993. The current price per square foot is $609. The average price per square foot for Single Family listings in Anaheim is $627. The average listing price for Single Family in Anaheim is $1,241,544.
Similar Listings Nearby
 Courtesy of NextHome Pacific Estates. Disclaimer: All data relating to real estate for sale on this page comes from the Broker Reciprocity (BR) of the California Regional Multiple Listing Service. Detailed information about real estate listings held by brokerage firms other than include the name of the listing broker. Neither the listing company nor shall be responsible for any typographical errors, misinformation, misprints and shall be held totally harmless. The Broker providing this data believes it to be correct, but advises interested parties to confirm any item before relying on it in a purchase decision. Copyright 2026. California Regional Multiple Listing Service. All rights reserved.
5081 E Copa De Oro Drive
Anaheim, CA