
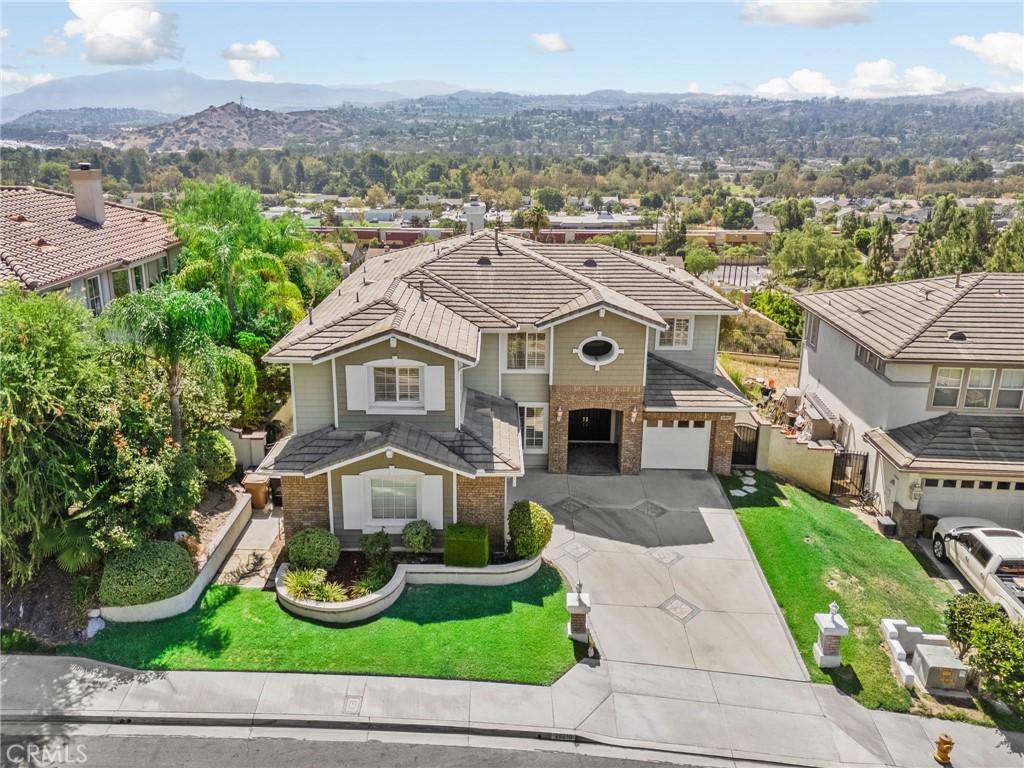
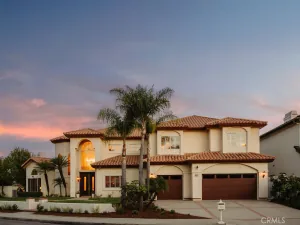
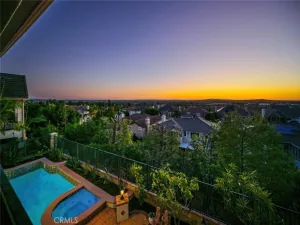
Sophisticated elegance awaits you, located in the highly desirable Regency at East Lake Village, the beauty of this property with its breathtaking views & exceptional upgrades will impress & enchant you. Dramatic Panoramic city light views are mesmerizing. The opulent interior design showcases luxurious & customized detailing including extensive wainscoting, crown molding & customized fixtures that set the overall tone of the home, contemporary and classy! Soaring ceilings greet you as you enter the foyer with its hardwood herringbone pattern. Extensive windows bring in the natural light & views enjoyed within the formal living room & the fireplace, one of three the home boasts, creates an inviting ambiance. A beautiful separate dining room is perfect for formal affairs while informal dining is located within the gourmet kitchen & family room area. Large picture windows showcase a tranquil waterfall hardscape feature from the kitchen. Well appointed kitchen features high end stainless appliances, a generously sized island, sleek black & elegant counter tops, a fabulous over-sized pantry & white raised panel cabinetry. Beautiful & functional, the perfect kitchen combination. The kitchen opens to an expansive family room which enjoys the 2nd fireplace of the home & has a large raised hearth & is accented with dramatic application of color & wall paneling along with customized built-in niches/shelves around the fireplace for display. The lower level also enjoys a play room, desirable downstairs mini suite with it’s own private 3/4 bathroom, perfect for guests or in-law quarters. Updated powder room & nicely sized indoor laundry room. FABULOUS primary suite is the perfect tranquil sanctuary, a romantic fireplace creates a soothing ambiance, private balcony w/GORGEOUS views & en-suite bathroom that boasts dual sink vanity, customized walk-in closet, large walk-in shower & relaxing jetted soaking tub. Secondary bedrooms on the upper floor are all spacious & each enjoys its own designer touches. There is also an upper level guest room w/en-suite bathroom. The backyard takes in the sweeping views, an outdoor barbecue island is wonderful for outdoor meals & summer entertaining while relaxing on the outdoor covered patio. Community amenities are extensive, the scenic lake which can be used for fishing & boating, multiple pools, walking trails, clubhouse, fitness center, year round events & activities. A truly special place to live & enjoy this SPECTACULAR property!
Property Details
Price:
$2,250,000
MLS #:
CV26164283
Status:
Pending
Beds:
5
Baths:
5
Type:
Single Family
Subtype:
Single Family Residence
Subdivision:
Regency REGY
Neighborhood:
85yorbalinda
Listed Date:
Jul 30, 2026
Finished Sq Ft:
3,948
Lot Size:
16,042 sqft / 0.37 acres (approx)
Year Built:
1999
See this Listing
Schools
School District:
Placentia-Yorba Linda Unified
Elementary School:
Woodsboro
Middle School:
Bernardo Yorba
High School:
Esperanza
Interior
Appliances
DW, GD, MW, RF, WLR, GO, GS, BBQ, DO, GWH, HOD, WHU
Bathrooms
3 Full Bathrooms, 1 Three Quarter Bathroom, 1 Half Bathroom
Cooling
CA, DL, ZN
Flooring
LAM, STON, WOOD
Heating
FA
Interior Features
BI, CF, CRWN, RECL, WAIN, GRNC, OFP, PTRY, BL, CC, HCEL, ILFP
Laundry Features
IR, IN
Levels
U
Main Level Bathrooms
2
Main Level Bedrooms
1
Exterior
Architectural Style
TRD
Attached Garage YN
1
Common Walls
NCW
Community Features
SDW, SL, SUB, CRB, CW, HRS, LAKE, PARK, FISH
Construction Materials
STC
Exterior Features
BQ
Fencing
BW, ST, WI
Garage Spaces
3
Parking Spots
3
Parking Total
3
Patio And Porch Features
CON, CO, PTO, OPN, POF
Roof
CON, TLE
Security Features
SS, COD, PRKG
Spa Features
AS, IG
View
CI, HI, PA, NE
Waterfront Features
LAK, FSH
Window Features
PLS, DPW
Financial
HOA Fee
$133
HOA Fee Frequency
MO
Map
Community
- Address20210 Thagard WY Yorba Linda CA
- SubdivisionRegency (REGY)
- CityYorba Linda
- CountyOrange
- Zip Code92887
Subdivisions in Yorba Linda
- Belcanto BELC
- Bryant Ranch BRYA
- Canterbury CANT
- Country Homes CNHM
- East Lake Village Homes ELVH
- Fairgreen FRGN
- Fairmont Hill FRHL
- Fairmont Terrace FRTR
- Hidden Hills Estates HHES
- Kellogg Terrace KELT
- Lake Park LKPK
- Lakeview Retirement Homes LVRH
- Meadowood MEAW
- Montecito VDV MONT
- Serra SERA
- Sun Country I SUN1
- Terra Linda TERL
- The Hills HILL
- Travis Country TRVC
- Travis Ranch
- Troy Estates TROY
- Village I VIL1
- Vista Estates VSES
- Yorba Country Estates YRCE
- Yorba Hills YRHL
- Yorba Linda Homes YRLH
- Yorba Linda Knolls Estates YRLK
- Yorba Linda Knolls Townhomes YRKT
- Yorba Vista YRVS
Market Summary
Current real estate data for Single Family in Yorba Linda as of Aug 23, 2026
161
Single Family Listed
50
Avg DOM
550
Avg $ / SqFt
$1,672,892
Avg List Price
Property Summary
- Located in the Regency (REGY) subdivision, 20210 Thagard WY Yorba Linda CA is a Single Family for sale in Yorba Linda, CA, 92887. It is listed for $2,250,000 and features 5 beds, 5 baths, and has approximately 3,948 square feet of living space, and was originally constructed in 1999. The current price per square foot is $570. The average price per square foot for Single Family listings in Yorba Linda is $550. The average listing price for Single Family in Yorba Linda is $1,672,892.
Similar Listings Nearby
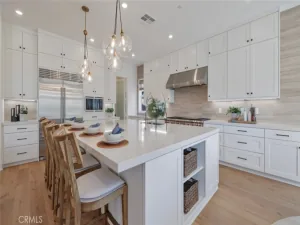
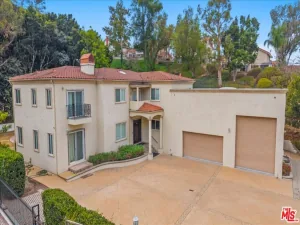
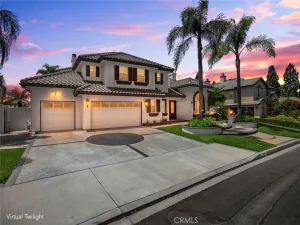
 Courtesy of HELP-U-SELL PRESTIGE PROP’S. Disclaimer: All data relating to real estate for sale on this page comes from the Broker Reciprocity (BR) of the California Regional Multiple Listing Service. Detailed information about real estate listings held by brokerage firms other than include the name of the listing broker. Neither the listing company nor shall be responsible for any typographical errors, misinformation, misprints and shall be held totally harmless. The Broker providing this data believes it to be correct, but advises interested parties to confirm any item before relying on it in a purchase decision. Copyright 2026. California Regional Multiple Listing Service. All rights reserved.
20210 Thagard WY
Yorba Linda, CA