
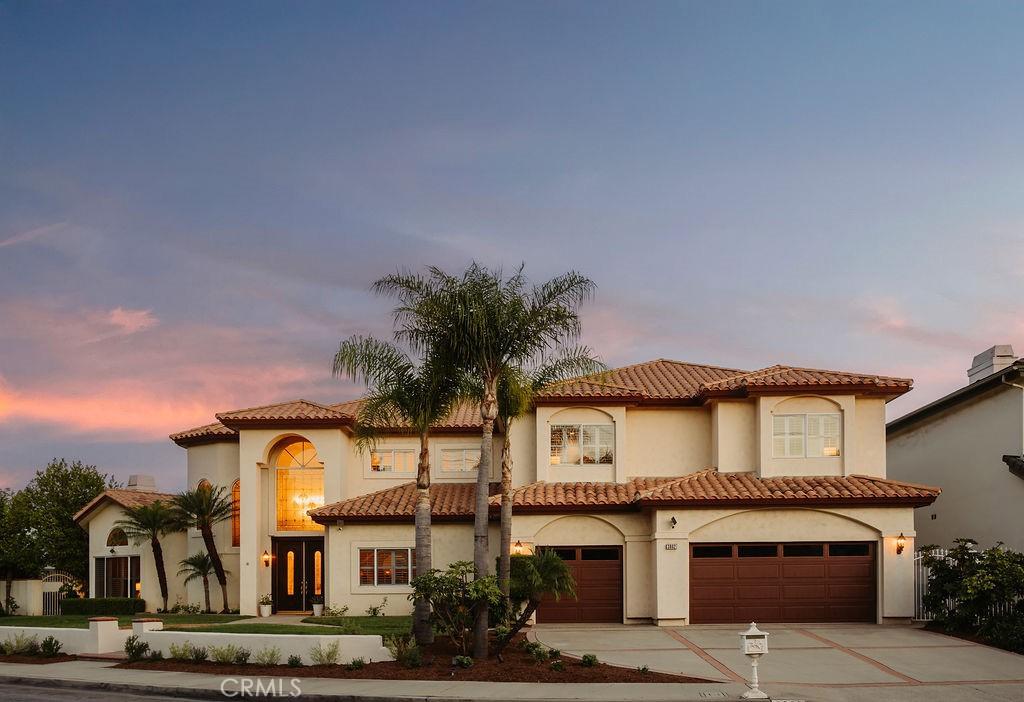
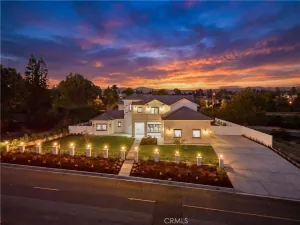
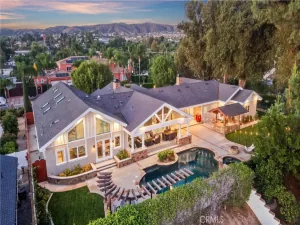
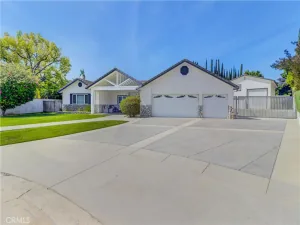
One of the few homes in Villa Heights to capture true coastal views, this grand executive estate crowns a quiet cul-de-sac high in the hills. The vistas sweep across all of Orange County, with Catalina Island on the horizon. A dramatic two-story entry with a grand sweeping staircase opens to soaring ceilings, grand-scale rooms, rich custom millwork, and elegant formal living and dining spaces made for entertaining. The family room centers on a fireplace and wet bar, and a main-level bedroom with en-suite bath is ideal for guests or multigenerational living. The second level offers the primary suite, two additional bedrooms, and a private office, with every bedroom enjoying its own en-suite bath. The expansive primary retreat impresses with a private sitting retreat, a two-way fireplace, a spa-like bath, and a private balcony where the coastal views take center stage and Disneyland fireworks light the evening sky. Outside, a pool and spa, built-in BBQ area, and a view-framed patio create a private resort for California living. Lovingly cared for by the same family for years and set right on the Villa Park border, this rare offering delivers all the lifestyle and location of this coveted pocket, including access to sought-after Villa Park schools, at an exceptional value.
Property Details
Price:
$2,850,000
MLS #:
OC26180261
Status:
Active
Beds:
4
Baths:
5
Type:
Single Family
Subtype:
Single Family Residence
Neighborhood:
75orangeorangeparkacreseof55
Listed Date:
Aug 19, 2026
Finished Sq Ft:
4,931
Lot Size:
12,236 sqft / 0.28 acres (approx)
Year Built:
1989
See this Listing
Schools
School District:
Orange Unified
Elementary School:
Serrano
Middle School:
Cerro Villa
High School:
Villa Park
Interior
Appliances
DW, FZ, GD, MW, RF, TC, ES, DO
Bathrooms
4 Full Bathrooms, 1 Half Bathroom
Cooling
CA
Flooring
TILE, CARP
Interior Features
WB, WAIN, WDPW, PTRY, BL, HCEL
Laundry Features
IR
Levels
U
Main Level Bathrooms
1
Main Level Bedrooms
1
Exterior
Accessibility Features
DSI, _36W, DIF
Architectural Style
SPN, TRD
Attached Garage YN
1
Common Walls
NCW
Community Features
SDW, SL, CRB
Construction Materials
STC, DWAL
Exterior Features
BQ
Fencing
ST, WD, WI
Garage Spaces
3
Parking Spots
3
Parking Total
3
Patio And Porch Features
PTO
Roof
SPT, TLE
Security Features
SD, COD
Spa Features
PVT
View
CA, CI, CO, OC, PA, NE
Window Features
PLS, DPW
Financial
HOA Fee
$175
HOA Fee Frequency
MO
Map
Community
- Address3802 E Rolling Green LN Orange CA
- SubdivisionOther (OTHR)
- CityOrange
- CountyOrange
- Zip Code92867
Subdivisions in Orange
Market Summary
Current real estate data for Single Family in Orange as of Oct 16, 2026
331
Single Family Listed
61
Avg DOM
474
Avg $ / SqFt
$992,710
Avg List Price
Property Summary
- Located in the Other (OTHR) subdivision, 3802 E Rolling Green LN Orange CA is a Single Family for sale in Orange, CA, 92867. It is listed for $2,850,000 and features 4 beds, 5 baths, and has approximately 4,931 square feet of living space, and was originally constructed in 1989. The current price per square foot is $578. The average price per square foot for Single Family listings in Orange is $474. The average listing price for Single Family in Orange is $992,710.
Similar Listings Nearby
 Courtesy of KOLLECTIVE REAL ESTATE & DESIGN. Disclaimer: All data relating to real estate for sale on this page comes from the Broker Reciprocity (BR) of the California Regional Multiple Listing Service. Detailed information about real estate listings held by brokerage firms other than include the name of the listing broker. Neither the listing company nor shall be responsible for any typographical errors, misinformation, misprints and shall be held totally harmless. The Broker providing this data believes it to be correct, but advises interested parties to confirm any item before relying on it in a purchase decision. Copyright 2026. California Regional Multiple Listing Service. All rights reserved.
3802 E Rolling Green LN
Orange, CA