
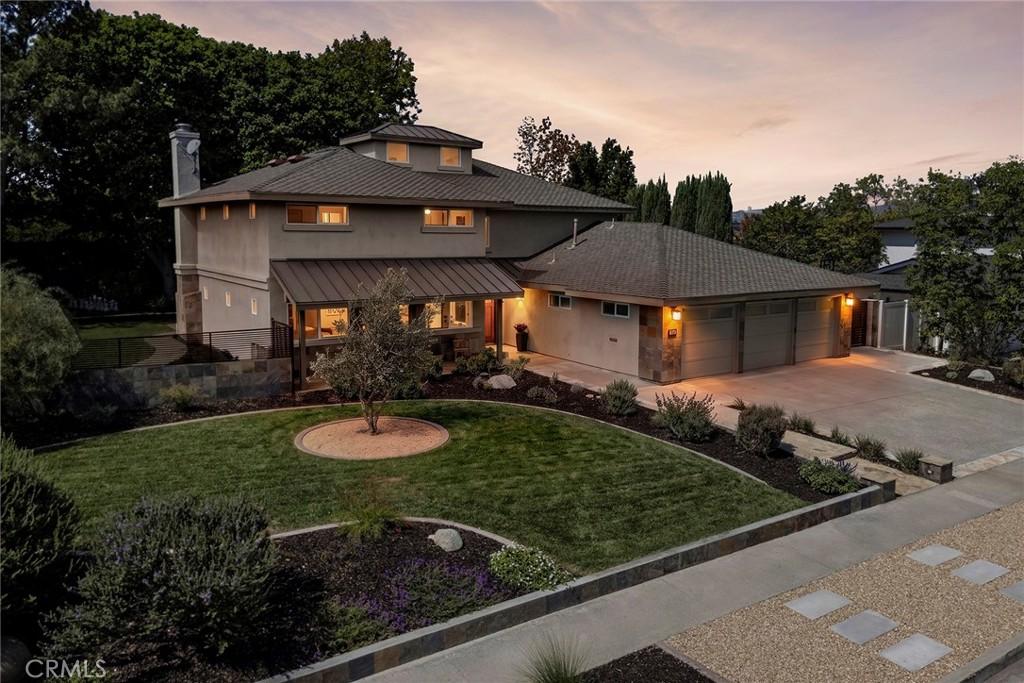
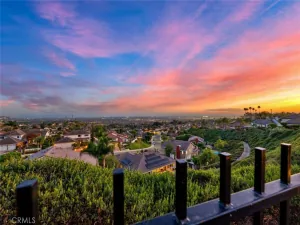
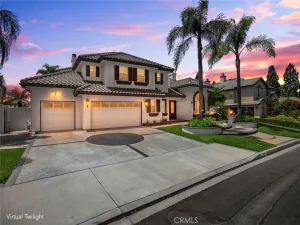
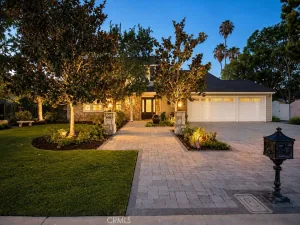
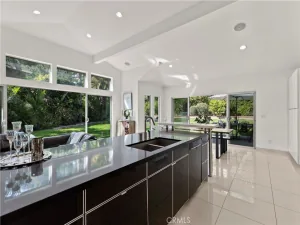
Discover a distinctive custom Yorba Linda residence blending Craftsman-inspired character, artful design, and resort-style living on expansive, park-like grounds. A substantial addition and extensive remodel introduced an upstairs primary retreat and expanded the kitchen and dining areas, creating generous spaces for everyday living and entertaining. A striking double-door entry and artist-crafted staircase with original metalwork showcase the home’s unique craftsmanship. The chef’s kitchen features extensive cabinetry, a large island with bar seating, a five-burner Thermador cooktop, Wolf double gas ovens, and a Sub-Zero refrigerator/freezer. A Blanco sink, reverse-osmosis faucet, and water-softening system add convenience. The adjoining dining area and family room with fireplace flow naturally together, while a dramatic wall of glass frames the outdoor stone water feature.
Upstairs, the primary suite offers a spa-inspired bath with soaking tub, dual-head walk-in shower, walk-in closet, and dedicated exercise room. Three additional bedrooms and a hall bath complete the second level. Downstairs, the former primary suite now serves as a bonus room with an attached full bath, offering potential for a second primary suite or multigenerational living. A separate office and guest powder room provide added flexibility.
The beautifully landscaped grounds feature a stone water wall, chess court, BBQ island with Viking grill, recently re-tiled spa, expansive grass side yard, and potential RV area. The three-car garage includes custom cabinetry, a workbench, and overhead storage with attic-ladder access. Newer air conditioning and furnace, along with schools within walking distance, complete this exceptional home.
Upstairs, the primary suite offers a spa-inspired bath with soaking tub, dual-head walk-in shower, walk-in closet, and dedicated exercise room. Three additional bedrooms and a hall bath complete the second level. Downstairs, the former primary suite now serves as a bonus room with an attached full bath, offering potential for a second primary suite or multigenerational living. A separate office and guest powder room provide added flexibility.
The beautifully landscaped grounds feature a stone water wall, chess court, BBQ island with Viking grill, recently re-tiled spa, expansive grass side yard, and potential RV area. The three-car garage includes custom cabinetry, a workbench, and overhead storage with attic-ladder access. Newer air conditioning and furnace, along with schools within walking distance, complete this exceptional home.
Property Details
Price:
$2,199,000
MLS #:
PW26211027
Status:
Active
Beds:
5
Baths:
4
Type:
Single Family
Subtype:
Single Family Residence
Neighborhood:
85yorbalinda
Listed Date:
Sep 29, 2026
Finished Sq Ft:
3,226
Lot Size:
12,305 sqft / 0.28 acres (approx)
Year Built:
1964
See this Listing
Schools
School District:
Placentia-Yorba Linda Unified
Elementary School:
Fairmont
Middle School:
Bernado
High School:
Esperanza
Interior
Appliances
DW, GD, IM, RF, WLR, GS, _6BS, CO, DO, GWH, HOD, SCO, VEF, WS
Bathrooms
4 Full Bathrooms
Cooling
CA
Flooring
TILE, STON, WOOD, CARP
Heating
FA, CF
Interior Features
AF, BI, ST, CRWN, RECL, GRNC, STNC, OFP, PTRY
Laundry Features
GAS, IG, WH
Levels
U
Main Level Bathrooms
2
Main Level Bedrooms
1
Exterior
Architectural Style
CRF, CB
Attached Garage YN
1
Common Walls
NCW
Community Features
SL, SUB, CRB, HRS, GOLF, HIKI, BIKI
Construction Materials
STC
Exterior Features
BQ
Fencing
SL, WD, WI
Garage Spaces
3
Parking Spots
3
Parking Total
3
Patio And Porch Features
CON, DK, STN, OPN, POF
Roof
CMP, MTL
Security Features
SD, COD
Spa Features
GN, HT, IG, PVT
View
HI, TW
Window Features
DPW
Financial
Map
Community
- Address5271 Pasatiempo DR Yorba Linda CA
- SubdivisionOther (OTHR)
- CityYorba Linda
- CountyOrange
- Zip Code92886
Subdivisions in Yorba Linda
- Belcanto BELC
- Bryant Ranch BRYA
- Canterbury CANT
- Country Homes CNHM
- East Lake Village Homes ELVH
- Fairgreen FRGN
- Fairmont Hill FRHL
- Fairmont Terrace FRTR
- Hidden Hills Estates HHES
- Kellogg Terrace KELT
- Lake Park LKPK
- Lakeview Retirement Homes LVRH
- Meadowood MEAW
- Montecito VDV MONT
- Serra SERA
- Sun Country I SUN1
- Terra Linda TERL
- The Hills HILL
- Travis Country TRVC
- Travis Ranch
- Troy Estates TROY
- Village I VIL1
- Vista Estates VSES
- Yorba Country Estates YRCE
- Yorba Hills YRHL
- Yorba Linda Homes YRLH
- Yorba Linda Knolls Estates YRLK
- Yorba Linda Knolls Townhomes YRKT
- Yorba Vista YRVS
Market Summary
Current real estate data for Single Family in Yorba Linda as of Oct 02, 2026
203
Single Family Listed
50
Avg DOM
520
Avg $ / SqFt
$1,505,162
Avg List Price
Property Summary
- Located in the Other (OTHR) subdivision, 5271 Pasatiempo DR Yorba Linda CA is a Single Family for sale in Yorba Linda, CA, 92886. It is listed for $2,199,000 and features 5 beds, 4 baths, and has approximately 3,226 square feet of living space, and was originally constructed in 1964. The current price per square foot is $682. The average price per square foot for Single Family listings in Yorba Linda is $520. The average listing price for Single Family in Yorba Linda is $1,505,162.
Similar Listings Nearby

 Courtesy of Coldwell Banker Realty. Disclaimer: All data relating to real estate for sale on this page comes from the Broker Reciprocity (BR) of the California Regional Multiple Listing Service. Detailed information about real estate listings held by brokerage firms other than include the name of the listing broker. Neither the listing company nor shall be responsible for any typographical errors, misinformation, misprints and shall be held totally harmless. The Broker providing this data believes it to be correct, but advises interested parties to confirm any item before relying on it in a purchase decision. Copyright 2026. California Regional Multiple Listing Service. All rights reserved.
5271 Pasatiempo DR
Yorba Linda, CA