
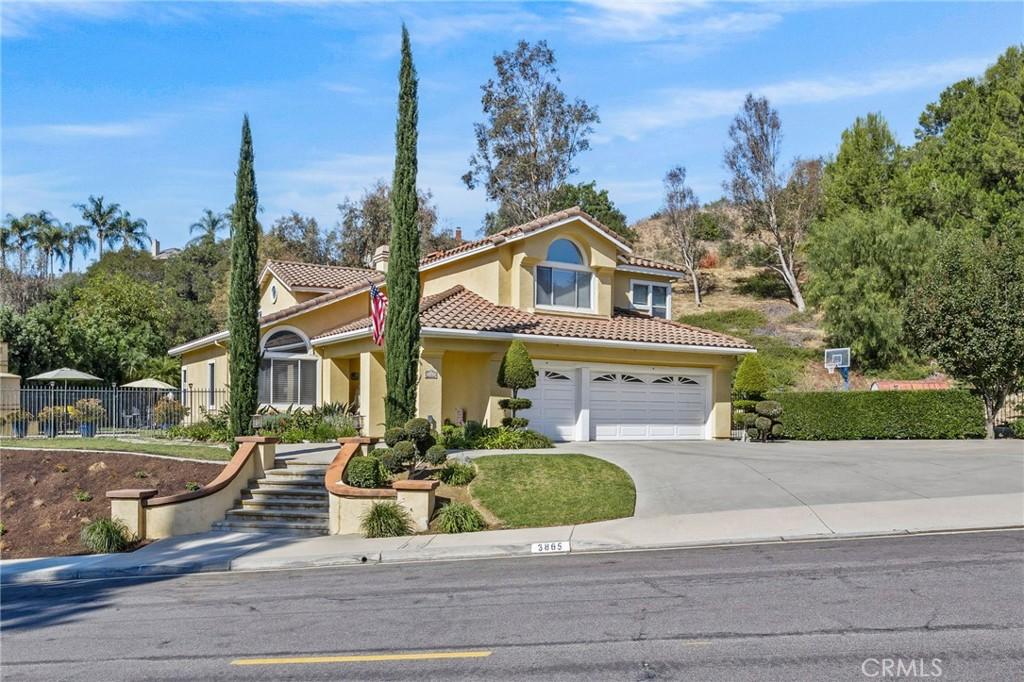
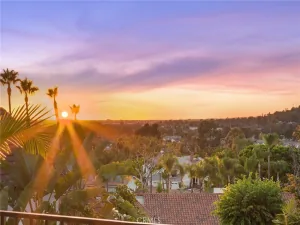
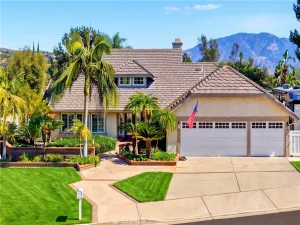
Welcome to this gorgeous 5-bedroom and 4-bathroom home nestled on a 48000-square-foot lot. The home boasts a cathedral ceiling with a Swarovski chandelier hanging as you enter through the front double doors, stepping into a blend of luxury and warmth, with rich hardwood and tile floors and recessed lighting throughout. Downstairs includes a full bedroom and a quarter bath, ideal for guests or may be used as an office. The updated kitchen with a breakfast nook where an intricate Murano light hangs over has an open layout to the family room, so you can enjoy cooking without missing out on the fun. It also has a large bay window overlooking the pool area, perfect for enjoying coffee or a meal. An elegant iron staircase leads you upstairs, where you will find a spacious master bedroom with a luxurious en-suite bath with dual vanities, a walk-in shower, a soaking tub, and an expansive walk-in closet. There are two more bedrooms sharing a jack-and-jill bathroom, and a fourth bedroom with a full bath. The backyard is a true oasis that features a rock pool and spa, a waterfall, an exceptional outdoor fireplace, and lush greenery, with a large patio perfect for entertaining. The family will enjoy the sports court with other fun activities. Fruit-bearing trees such as figs, apples, Bartlett pear, and guava abound for everyone’s nourishment and delight. Great space for RV parking. There are endless possibilities for this gem in a great Yorba Linda neighborhood. You’re steps from a safe neighborhood park and minutes from great schools, fantastic shopping and dining, and commuting options. Call this your home!
Property Details
Price:
$2,191,000
MLS #:
PW26173727
Status:
Active
Beds:
5
Baths:
4
Type:
Single Family
Subtype:
Single Family Residence
Neighborhood:
85yorbalinda
Listed Date:
Aug 8, 2026
Finished Sq Ft:
3,000
Lot Size:
48,000 sqft / 1.10 acres (approx)
Year Built:
1991
See this Listing
Schools
School District:
Placentia-Yorba Linda Unified
Interior
Appliances
DW, GD, MW, RF, WLR, GO, GS, DO, GWH, SCO, WHU, WS
Bathrooms
3 Full Bathrooms, 1 Three Quarter Bathroom
Cooling
CA
Flooring
TILE, WOOD, CARP
Heating
CF
Interior Features
PC, CRWN, RECL, SUND, GRNC, OFP, SUNK, CC, HCEL
Laundry Features
IR
Levels
U
Main Level Bathrooms
1
Main Level Bedrooms
1
Exterior
Accessibility Features
NO
Architectural Style
TRD
Attached Garage YN
1
Common Walls
NCW
Community Features
SL, PARK, HIKI, BIKI
Direction Faces
N
Fencing
WI
Garage Spaces
3
Parking Spots
3
Parking Total
3
Patio And Porch Features
OPN, POF
Roof
TLE
Spa Features
IG
View
MT, TW
Window Features
BW, DPW
Financial
Map
Community
- Address3865 San Antonio RD Yorba Linda CA
- SubdivisionOther (OTHR)
- CityYorba Linda
- CountyOrange
- Zip Code92886
Subdivisions in Yorba Linda
- Belcanto BELC
- Bryant Ranch BRYA
- Canterbury CANT
- Country Homes CNHM
- East Lake Village Homes ELVH
- Fairgreen FRGN
- Fairmont Hill FRHL
- Fairmont Terrace FRTR
- Hidden Hills Estates HHES
- Kellogg Terrace KELT
- Lake Park LKPK
- Lakeview Retirement Homes LVRH
- Meadowood MEAW
- Montecito VDV MONT
- Serra SERA
- Sun Country I SUN1
- Terra Linda TERL
- The Hills HILL
- Travis Country TRVC
- Travis Ranch
- Troy Estates TROY
- Village I VIL1
- Vista Estates VSES
- Yorba Country Estates YRCE
- Yorba Hills YRHL
- Yorba Linda Homes YRLH
- Yorba Linda Knolls Estates YRLK
- Yorba Linda Knolls Townhomes YRKT
- Yorba Vista YRVS
Market Summary
Current real estate data for Single Family in Yorba Linda as of Oct 18, 2026
233
Single Family Listed
57
Avg DOM
512
Avg $ / SqFt
$1,480,020
Avg List Price
Property Summary
- Located in the Other (OTHR) subdivision, 3865 San Antonio RD Yorba Linda CA is a Single Family for sale in Yorba Linda, CA, 92886. It is listed for $2,191,000 and features 5 beds, 4 baths, and has approximately 3,000 square feet of living space, and was originally constructed in 1991. The current price per square foot is $730. The average price per square foot for Single Family listings in Yorba Linda is $512. The average listing price for Single Family in Yorba Linda is $1,480,020.
Similar Listings Nearby

 Courtesy of San Antonio Realty. Disclaimer: All data relating to real estate for sale on this page comes from the Broker Reciprocity (BR) of the California Regional Multiple Listing Service. Detailed information about real estate listings held by brokerage firms other than include the name of the listing broker. Neither the listing company nor shall be responsible for any typographical errors, misinformation, misprints and shall be held totally harmless. The Broker providing this data believes it to be correct, but advises interested parties to confirm any item before relying on it in a purchase decision. Copyright 2026. California Regional Multiple Listing Service. All rights reserved.
3865 San Antonio RD
Yorba Linda, CA