

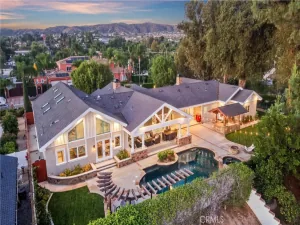
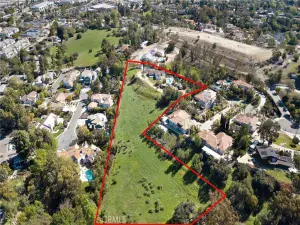
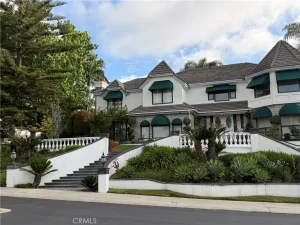
Perfectly expanded to approx. 2,847 SF per Assessor and fabulously reimagined and renovatedd in 2021, this 5-bedroom home with 2 primary suites, delivers the industrial farmhouse aesthetic buyers love with incredible indoor-outdoor living. Come home to a very rare, west Yorba Linda modern ranch where elevated design meets the freedom of large-lot living! At the heart of the home is a showstopping dream kitchen featuring an impressive single-slab island, custom cabinetry and Thermador appliances including a 48″ professional grade, 6 burner + griddle gas range and a 48″ built-in refrigerator. The expanded primary suite is a true retreat with an incredible walk-in closet, sumptuous bath with rain shower and rain tub fill, while a separate junior suite with private entrance creates the ideal setup for multigenerational living or guests. Even the massive mudroom impresses with abundant workspace, storage and a farmhouse sink. 3 more secondary rooms share the oversized hall bath. Outside is your own private resort and mini-ranch: gorgeous pool and spa with Baja step and sheer descent waterfall, putting green, chicken coop, goat pen, large garden, and expansive grounds with room to live, play and entertain. The outdoor covered “man cave” patio is gabled, and its the ultimate hangout for game days and gatherings. Add the gated RV parking and solar, and you have the space and versatility that are increasingly hard to find. Chic, modern, farmhouse style, resort amenities and country-inspired living in the city! Additional highlights include dual AC, new Pex plumbing, new wiring, new electric panel, new tankless water heater. Most features of the homes such as automatic gate, thermostat, pool and spa, lighting, can be remotely operated via app. Come see why you wont want to leave! This property is located within about 1 mile from the new Yorba Linda Town Center with restaurants, shops, theater, Bristol Farms, and is also within 2 miles of several city parks. West Yorba Linda is lined with horse trails, has a dry lake bed, and is minutes from all 3 schools. Attractive extras include owned solar with 37 panels, a LG back up battery, built in garage storage, and a metal roof.
Property Details
Price:
$2,499,000
MLS #:
PW26216068
Status:
Active
Beds:
5
Baths:
3
Type:
Single Family
Subtype:
Single Family Residence
Neighborhood:
85yorbalinda
Listed Date:
Oct 6, 2026
Finished Sq Ft:
2,847
Lot Size:
15,000 sqft / 0.34 acres (approx)
Year Built:
1973
See this Listing
Schools
School District:
Placentia-Yorba Linda Unified
Elementary School:
Rose Drive
Middle School:
Yorba Linda
High School:
El Dorado
Interior
Appliances
Disposal, Built-In Range, Refrigerator, Vented Exhaust Fan, Range Hood, Gas Range, Double Oven, Dishwasher
Bathrooms
3 Full Bathrooms
Cooling
Central Air
Flooring
Tile, Laminate
Heating
Forced Air
Interior Features
Quartz Counters, Built-in Features, Ceiling Fan(s), Recessed Lighting, Open Floorplan, In-Law Floorplan
Laundry Features
Inside, Laundry Room
Levels
One
Main Level Bathrooms
3
Main Level Bedrooms
5
Exterior
Accessibility Features
Accessible Doors, 2+ Access Exits, No Interior Steps, Entry Slope Less Than 1 Foot, Disability Features
Architectural Style
Ranch
Attached Garage YN
1
Common Walls
No Common Walls
Community Features
Curbs, Street Lights, Storm Drains, Suburban
Covered Spaces
3
Direction Faces
North
Fencing
Vinyl
Garage Spaces
3
Lot Features
Sprinklers On Side, Ranch, Sprinklers Timer, Yard, Horse Property, Lawn, Landscaped, Sprinklers In Rear, Level with Street, Sprinkler System, Front Yard, Back Yard, Level, Sprinklers In Front, Lot 10000-19999 Sqft, Garden
Open Parking YN
1
Other Structures
Shed(s)
Parking Features
Garage, Gated, Controlled Entrance, Side By Side, RV Access/Parking, Concrete, Driveway, RV Gated, Garage – Two Door, Direct Access, Driveway – Combination, Garage Faces Front
Parking Spots
3
Parking Total
3
Patio And Porch Features
Covered, Front Porch, Porch, Patio Open, Patio, Rear Porch
Roof
Metal
Security Features
Carbon Monoxide Detector(s), Security Lights, Smoke Detector(s)
Spa Features
In Ground, Private, Heated, Gunite, Solar Heated
Stories
1
View
None
Window Features
Double Pane Windows
Financial
Map
Community
- Address17052 El Cajon Avenue Yorba Linda CA
- SubdivisionOther (OTHR)
- CityYorba Linda
- CountyOrange
- Zip Code92886
Subdivisions in Yorba Linda
- Belcanto BELC
- Bryant Ranch BRYA
- Canterbury CANT
- Country Homes CNHM
- East Lake Village Homes ELVH
- Fairgreen FRGN
- Fairmont Hill FRHL
- Fairmont Terrace FRTR
- Hidden Hills Estates HHES
- Kellogg Terrace KELT
- Lake Park LKPK
- Lakeview Retirement Homes LVRH
- Meadowood MEAW
- Montecito VDV MONT
- Serra SERA
- Sun Country I SUN1
- Terra Linda TERL
- The Hills HILL
- Travis Country TRVC
- Travis Ranch
- Troy Estates TROY
- Village I VIL1
- Vista Estates VSES
- Yorba Country Estates YRCE
- Yorba Hills YRHL
- Yorba Linda Homes YRLH
- Yorba Linda Knolls Estates YRLK
- Yorba Linda Knolls Townhomes YRKT
- Yorba Vista YRVS
Market Summary
Current real estate data for Single Family in Yorba Linda as of Oct 19, 2026
190
Single Family Listed
53
Avg DOM
513
Avg $ / SqFt
$1,492,722
Avg List Price
Property Summary
- Located in the Other (OTHR) subdivision, 17052 El Cajon Avenue Yorba Linda CA is a Single Family for sale in Yorba Linda, CA, 92886. It is listed for $2,499,000 and features 5 beds, 3 baths, and has approximately 2,847 square feet of living space, and was originally constructed in 1973. The current price per square foot is $878. The average price per square foot for Single Family listings in Yorba Linda is $513. The average listing price for Single Family in Yorba Linda is $1,492,722.
Similar Listings Nearby
 Courtesy of Coldwell Banker Realty. Disclaimer: All data relating to real estate for sale on this page comes from the Broker Reciprocity (BR) of the California Regional Multiple Listing Service. Detailed information about real estate listings held by brokerage firms other than include the name of the listing broker. Neither the listing company nor shall be responsible for any typographical errors, misinformation, misprints and shall be held totally harmless. The Broker providing this data believes it to be correct, but advises interested parties to confirm any item before relying on it in a purchase decision. Copyright 2026. California Regional Multiple Listing Service. All rights reserved.
17052 El Cajon Avenue
Yorba Linda, CA