
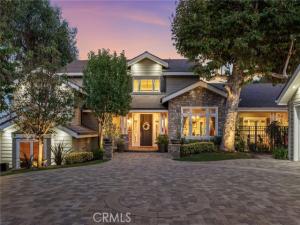
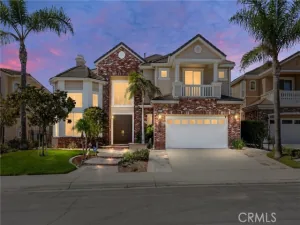
Welcome to this stunning custom Cape Cod-inspired estate in the prestigious Raymond Hills neighborhood of Fullerton. The residence was extensively rebuilt in 2006, with only one wall from the original structure remaining. Designed with exceptional flexibility, the spacious music room and private upstairs office can easily be converted into a fourth and fifth bedroom, offering incredible versatility for growing families. Privately situated on a secluded street, this exceptional residence showcases timeless architecture, quality craftsmanship, and elegant living throughout. An extended paver driveway leads to a charming front porch with a tranquil water feature and grand foyer with a custom chandelier. The formal living room with custom built-ins overlooks the resort-style backyard, while the formal dining room features vaulted ceilings, exposed beams, and picture windows. The gourmet kitchen offers premium built-in appliances, a center island with prep sink, walk-in pantry, breakfast nook, and serving bar that opens to the spacious family room with vaulted ceilings, stone fireplace, and built-ins. A versatile music/bonus room provides additional living space. The luxurious primary suite features a private balcony, sitting area with fireplace, spa-like bath with dual vanities, soaking tub, separate shower, and custom walk-in closet. Upstairs is an office/game room with ensuite bath. The lower level includes an ensuite bedroom with built-in desk, guest bedroom with Murphy bed, full bath, and laundry room. Designed for entertaining, the multi-level backyard features a sparkling pool, spa, outdoor fireplace, bar, multiple patios, raised garden beds, and peaceful tree views. An oversized three-car garage includes an extra-deep bay, workshop area, bonus room, and abundant storage. Conveniently located near the 57 Freeway, Brea Mall, Downtown Fullerton, Cal State Fullerton, shopping, dining, parks, and award-winning schools. A truly one-of-a-kind property offering luxury, privacy, and exceptional indoor-outdoor living.
Property Details
Price:
$3,075,000
MLS #:
IV26155293
Status:
Active
Beds:
3
Baths:
4
Type:
Single Family
Subtype:
Single Family Residence
Neighborhood:
83fullerton
Listed Date:
Aug 9, 2026
Finished Sq Ft:
4,611
Lot Size:
17,424 sqft / 0.40 acres (approx)
Year Built:
1954
See this Listing
Schools
School District:
Fullerton Joint Union High
Elementary School:
Acacia
Middle School:
Ladera Vista
High School:
Fullerton Union
Interior
Appliances
6 Burner Stove, Microwave, Refrigerator, Barbecue, Range Hood, Double Oven, Dishwasher
Bathrooms
2 Full Bathrooms, 2 Three Quarter Bathrooms, 1 Half Bathroom
Cooling
Central Air
Flooring
Carpet, Wood
Heating
Central
Interior Features
Beamed Ceilings, Crown Molding, Balcony, Block Walls, Built-in Features, Wainscoting, High Ceilings, Ceiling Fan(s), Pantry, Recessed Lighting, Two Story Ceilings, Storage, Wired for Sound, Cathedral Ceiling(s), Granite Counters
Laundry Features
Laundry Room, Laundry Chute
Levels
Multi/Split
Exterior
Architectural Style
Cape Cod
Common Walls
No Common Walls
Community Features
Golf, Park
Covered Spaces
3
Fencing
Privacy
Garage Spaces
3
Lot Features
Cul-De-Sac, Landscaped, Near Public Transit, Sprinklers Drip System, Front Yard, Lot 10000-19999 Sqft, Sprinkler System, Back Yard
Open Parking Spaces
6
Open Parking YN
1
Other Structures
Workshop, Gazebo
Parking Features
Garage, Electric Vehicle Charging Station(s), Paved, Driveway, Garage – Two Door
Parking Spots
9
Parking Total
9
Patio And Porch Features
Covered, Cabana, Porch, Patio
Roof
Tile
Security Features
Carbon Monoxide Detector(s), Fire and Smoke Detection System
Spa Features
In Ground, Private
Stories
2
View
Mountain(s), Trees/Woods, City Lights
Window Features
Garden Window(s), Double Pane Windows, Bay Window(s), Drapes, Custom Covering, Skylight(s), Blinds
Financial
Map
Community
- Address1738 Rocky Fullerton CA
- SubdivisionOther (OTHR)
- CityFullerton
- CountyOrange
- Zip Code92831
Subdivisions in Fullerton
- Allcott ALCT
- Amberwood I AMB1
- Benchley Hill BENH
- Bluffs BLUF
- Casa Del Vista CSDV
- Cedars CEDR
- Chapman Villas CHPV
- Chelsea Park Estates CHEL
- Classic Homes CLAS
- Country Villas CTYV
- Fairway Village FRVL
- Fullerton Creek Homes FUCH
- Fullerton Crest FUCR
- Fullerton Heights FULH
- Gallery Walk GALW
- Greens GRNS
- Hidden Lakes HIDL
- Highlands HIGL
- Maison de Fleur MAIF
- Malvern Creek MLVC
- Marston MARS
- Meadows MEAD
- Orangethorpe Village ORNC
- Park Ridge PRKR
- Park Vista PRKV
- Parkhurst Gallery PRKG
- Pinehurst PINH
- Plaza Walk PLZW
- Presidential Collection PRSC
- Quail Ridge QRDG
- Radcliffe RADC
- Studio Walk STUW
- Sunny Hills SUNH
- Sunny Hills View Estates SHVE
- Sunny Ridge Townhomes SURT
- The Crossing CROS
- University Villas UNIV
- Via Valencia VIAV
- Westbluff WSBF
Market Summary
Current real estate data for Single Family in Fullerton as of Nov 08, 2026
106
Single Family Listed
55
Avg DOM
662
Avg $ / SqFt
$1,415,699
Avg List Price
Property Summary
- Located in the Other (OTHR) subdivision, 1738 Rocky Fullerton CA is a Single Family for sale in Fullerton, CA, 92831. It is listed for $3,075,000 and features 3 beds, 4 baths, and has approximately 4,611 square feet of living space, and was originally constructed in 1954. The current price per square foot is $667. The average price per square foot for Single Family listings in Fullerton is $662. The average listing price for Single Family in Fullerton is $1,415,699.
Similar Listings Nearby
 Courtesy of WEST COAST REALTY. Disclaimer: All data relating to real estate for sale on this page comes from the Broker Reciprocity (BR) of the California Regional Multiple Listing Service. Detailed information about real estate listings held by brokerage firms other than include the name of the listing broker. Neither the listing company nor shall be responsible for any typographical errors, misinformation, misprints and shall be held totally harmless. The Broker providing this data believes it to be correct, but advises interested parties to confirm any item before relying on it in a purchase decision. Copyright 2026. California Regional Multiple Listing Service. All rights reserved.
1738 Rocky
Fullerton, CA