
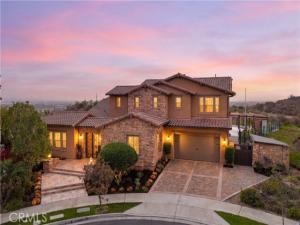
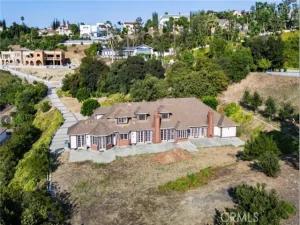
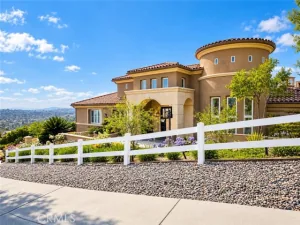
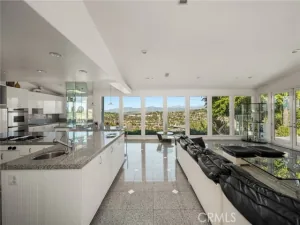
RARE TROPHY LOT WITH ONE-OF-A-KIND BACKYARD & 180° PANORAMIC VIEWS! Perched atop the hills of Blackstone’s exclusive Avignon Collection, this exceptional residence commands an extraordinary setting on an aprox. 15,575 sqft lot, among the largest in the community. Tucked away on a private cul-de-sac with no neighbor on one side, the property offers a rare combination of scale, seclusion, and unobstructed 180° panoramic views encompassing rolling canyons, sparkling city lights, and unforgettable sunsets. The resort-style backyard is the centerpiece of this beautiful home. Designed for luxurious entertaining and serene relaxation, this outdoor oasis features an infinity pool, elevated sundeck, custom firepit, outdoor shower, and a putting green. Fully equipped outdoor kitchen includes a built-in-BBQ, refrigerator, burner, sink, heaters, and a custom table for tabletop grilling. Automated floor-to-ceiling shades enclose a sophisticated California room, complete with fireplace, TV, and a tiled accent wall. Expansive collapsible glass door seamlessly unites indoor and outdoor living, bringing the extraordinary views into the heart of the home. The main level showcases a view-facing primary suite with a spa-inspired glass shower, soaking tub, dual vanities, and his-and-hers closets with built ins. The living room features floor-to-ceiling windows and flows seamlessly into the Chef’s kitchen with a generous center island, Thermador stainless steel appliances, abundant cabinetry, pantry, and butler’s serving area. Off the formal dining, a versatile bonus room offers an ideal private office or retreat. A private guest room, powder room, and laundry room complete the main level. Upstairs, two additional bedrooms feature their own full bathrooms, along with a second laundry room for added convenience. The spacious loft includes a fully equipped bar and can serve as a game room or home theater. Throughout the home, timeless and neutral finishes, tiled or wood flooring, recessed lighting, window treatments, and a built-in sound system complement the interiors. Additional upgrades include paid-off solar, a 220V for EV charging, salt-based water softener, central vacuum, and an attached finished two-car garage. Residents enjoy Blackstone’s community pool, scenic walkways, roving security, and parks with Brea’s premier shopping, dining, highly regarded schools, and convenient freeway access. A truly unforgettable home, best experienced in person!
Property Details
Price:
$3,895,000
MLS #:
OC26212185
Status:
Active
Beds:
4
Baths:
4.5
Type:
Single Family
Subtype:
Single Family Residence
Subdivision:
Blackstone BKSTN
Neighborhood:
86brea
Listed Date:
Oct 30, 2026
Finished Sq Ft:
4,910
Lot Size:
15,575 sqft / 0.36 acres (approx)
Year Built:
2015
See this Listing
Schools
School District:
Brea-Olinda Unified
Elementary School:
Olinda
Middle School:
Brea
High School:
Brea Olinda
Interior
Appliances
6 Burner Stove, Gas Cooktop, Microwave, Built-In Range, Refrigerator, Tankless Water Heater, Barbecue, Water Softener, Double Oven, Dishwasher
Bathrooms
4 Full Bathrooms, 1 Half Bathroom
Cooling
Central Air
Flooring
Tile, Wood, Laminate
Heating
Central
Interior Features
Bar, Quartz Counters, Built-in Features, High Ceilings, Recessed Lighting, Open Floorplan, Storage, Central Vacuum, Wired for Sound
Laundry Features
Inside, Laundry Room, Upper Level, Washer Included, Dryer Included
Levels
Two
Main Level Bathrooms
3
Main Level Bedrooms
2
Exterior
Association Amenities
Pool, Barbecue, Outdoor Cooking Area, Spa/Hot Tub, Maintenance Grounds, Biking Trails
Attached Garage YN
1
Common Walls
No Common Walls
Community Features
Hiking, Street Lights, Storm Drains, Sidewalks
Covered Spaces
2
Fencing
Glass
Garage Spaces
2
Lot Features
Sprinklers In Front, Sprinklers On Side, Cul-De-Sac, 0-1 Unit/Acre, Sprinklers Drip System, Sprinkler System, Back Yard
Open Parking Spaces
2
Other Structures
Shed(s)
Parking Features
Direct Access, Garage Faces Front
Parking Spots
4
Parking Total
4
Patio And Porch Features
Covered, Tile
Roof
Tile
Security Features
Fire Sprinkler System, Carbon Monoxide Detector(s), Smoke Detector(s)
Spa Features
None
Stories
2
View
Catalina, City Lights, Canyon, Panoramic
Window Features
Plantation Shutters, Custom Covering
Financial
HOA Fee
$304
HOA Fee Frequency
Monthly
HOA Name
Blackstone Community Association
HOA Phone
877-808-4462
Map
Community
- Address2252 E Rosecrans Court Brea CA
- SubdivisionBlackstone (BKSTN)
- CityBrea
- CountyOrange
- Zip Code92821
Subdivisions in Brea
Market Summary
Current real estate data for Single Family in Brea as of Oct 30, 2026
44
Single Family Listed
37
Avg DOM
581
Avg $ / SqFt
$1,203,895
Avg List Price
Property Summary
- Located in the Blackstone (BKSTN) subdivision, 2252 E Rosecrans Court Brea CA is a Single Family for sale in Brea, CA, 92821. It is listed for $3,895,000 and features 4 beds, 5 baths, and has approximately 4,910 square feet of living space, and was originally constructed in 2015. The current price per square foot is $793. The average price per square foot for Single Family listings in Brea is $581. The average listing price for Single Family in Brea is $1,203,895.
Similar Listings Nearby
 Courtesy of Compass. Disclaimer: All data relating to real estate for sale on this page comes from the Broker Reciprocity (BR) of the California Regional Multiple Listing Service. Detailed information about real estate listings held by brokerage firms other than include the name of the listing broker. Neither the listing company nor shall be responsible for any typographical errors, misinformation, misprints and shall be held totally harmless. The Broker providing this data believes it to be correct, but advises interested parties to confirm any item before relying on it in a purchase decision. Copyright 2026. California Regional Multiple Listing Service. All rights reserved.
2252 E Rosecrans Court
Brea, CA