
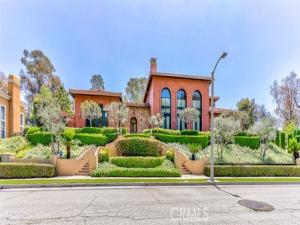
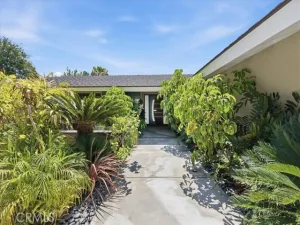
Tucked away on a private cul-de-sac, this exceptional Tuscan-inspired estate offers timeless architecture with 4 bedrooms and a custom built Library, grand-scale living and resort-style outdoor spaces designed for both everyday comfort and unforgettable entertaining. From the moment you arrive, the home’s impressive curb appeal, handcrafted stained-glass entry doors and elegant architectural presence set the tone for what awaits inside. Step into soaring interiors filled with natural light from dramatic floor-to-ceiling windows, elevated by custom arch details, rich finishes and sophisticated design throughout. The expansive living spaces feature soaring ceilings, statement fireplaces, intricate crown molding, custom niches with accent lighting and a stunning wrought-iron staircase that creates an unforgettable focal point. The chef’s kitchen seamlessly blends luxury and functionality with premium Viking appliances, custom cabinetry, decorative stone accents, a large granite island, walk-in showcase pantry and a sunny breakfast area overlooking the beautifully landscaped backyard retreat. Designed with comfort and privacy in mind, the downstairs primary suite offers a luxurious escape complete with a coffered ceiling, spa-like atmosphere, private exercise room along with a custom Library. Secondary bedrooms feature custom wall detailing, plantation shutters and designer touches throughout. The outdoor grounds feel like a private resort, showcasing a tranquil courtyard, beautifully upgraded pool, spa and a cascading waterfall. There are multiple balcony views and generous space for entertaining or relaxing in complete privacy. Additional highlights include solid wood interior and exterior doors, dual-zoned HVAC, new tankless water heater, Italian travertine flooring with marble inlays, an oversized 3 car garage with epoxy flooring with plenty of storage and ample parking. Located within award-winning schools, this extraordinary residence offers luxury living with timeless European inspired elegance.
Property Details
Price:
$3,600,000
MLS #:
PW26104166
Status:
Active
Beds:
4
Baths:
4.5
Type:
Single Family
Subtype:
Single Family Residence
Subdivision:
Sunny Hills SUNH
Neighborhood:
83fullerton
Listed Date:
May 14, 2026
Finished Sq Ft:
4,217
Lot Size:
19,994 sqft / 0.46 acres (approx)
Year Built:
2008
See this Listing
Schools
School District:
Fullerton Joint Union High
Elementary School:
Laguna Road
Middle School:
Parks
High School:
Sunny Hills
Interior
Appliances
6 Burner Stove, Gas Cooktop, Refrigerator, Tankless Water Heater, Double Oven, Dishwasher
Bathrooms
4 Full Bathrooms, 1 Half Bathroom
Cooling
Central Air
Flooring
Tile, Carpet, Wood
Heating
Forced Air
Interior Features
Coffered Ceiling(s), High Ceilings, Granite Counters, Wired for Sound, Phone System, Pantry, Recessed Lighting, Tile Counters, Open Floorplan, Copper Plumbing Full, Cathedral Ceiling(s), Beamed Ceilings, Block Walls, Balcony, Crown Molding, Built-in Features, Wainscoting, Storage
Laundry Features
Laundry Room, Gas & Electric Dryer Hookup
Levels
Two
Main Level Bathrooms
2
Main Level Bedrooms
2
Exterior
Architectural Style
Mediterranean
Association Amenities
Call for Rules
Attached Garage YN
1
Common Walls
No Common Walls
Community Features
Street Lights, Sidewalks
Construction Materials
Concrete, Glass, Steel
Covered Spaces
3
Exterior Features
Rain Gutters, Barbecue, Lighting
Garage Spaces
3
Lot Features
Sprinklers In Front, Corner Lot, Sprinklers On Side, Cul-De-Sac, Paved, Sprinklers Timer, Front Yard, Lot 10000-19999 Sqft, Back Yard, Sprinklers In Rear
Open Parking Spaces
6
Parking Features
Garage, Gated, Garage Faces Side, Off Street, Built-In Storage, Private, Oversized, Paved, Parking Space, Direct Access
Parking Spots
9
Parking Total
9
Patio And Porch Features
Concrete, Cabana, Porch, Stone
Roof
Spanish Tile, Concrete
Security Features
Carbon Monoxide Detector(s), Security System, Smoke Detector(s)
Spa Features
In Ground
Stories
2
View
Trees/Woods, Courtyard, Pool
Window Features
Double Pane Windows, Custom Covering
Financial
HOA Fee
$140
HOA Fee Frequency
Monthly
HOA Name
Call agent
HOA Phone
Call agent
Map
Community
- Address2310 Morelia Fullerton CA
- SubdivisionSunny Hills (SUNH)
- CityFullerton
- CountyOrange
- Zip Code92835
Subdivisions in Fullerton
- American Classics AMCL
- Casa Del Vista CSDV
- Chapman Villas CHPV
- Fairway Village FRVL
- Fullerton Creek Homes FUCH
- Fullerton Crest FUCR
- Fullerton Heights FULH
- Hidden Lakes HIDL
- Malvern Creek MLVC
- Park Ridge PRKR
- Park Vista PRKV
- Pines PINE
- Presidential Collection PRSC
- Quail Ridge QRDG
- Radcliffe RADC
- Sunny Hills SUNH
- Sunny Hills View Estates SHVE
- Sunny Ridge SURG
- University Villas UNIV
- Via Valencia VIAV
Market Summary
Current real estate data for Single Family in Fullerton as of Oct 22, 2026
114
Single Family Listed
51
Avg DOM
654
Avg $ / SqFt
$1,396,618
Avg List Price
Property Summary
- Located in the Sunny Hills (SUNH) subdivision, 2310 Morelia Fullerton CA is a Single Family for sale in Fullerton, CA, 92835. It is listed for $3,600,000 and features 4 beds, 5 baths, and has approximately 4,217 square feet of living space, and was originally constructed in 2008. The current price per square foot is $854. The average price per square foot for Single Family listings in Fullerton is $654. The average listing price for Single Family in Fullerton is $1,396,618.
Similar Listings Nearby
 Courtesy of Good Investment. Disclaimer: All data relating to real estate for sale on this page comes from the Broker Reciprocity (BR) of the California Regional Multiple Listing Service. Detailed information about real estate listings held by brokerage firms other than include the name of the listing broker. Neither the listing company nor shall be responsible for any typographical errors, misinformation, misprints and shall be held totally harmless. The Broker providing this data believes it to be correct, but advises interested parties to confirm any item before relying on it in a purchase decision. Copyright 2026. California Regional Multiple Listing Service. All rights reserved.
2310 Morelia
Fullerton, CA