
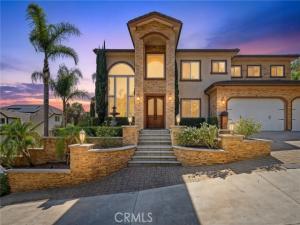
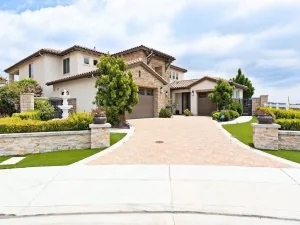
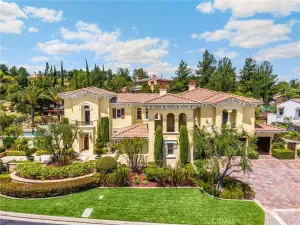
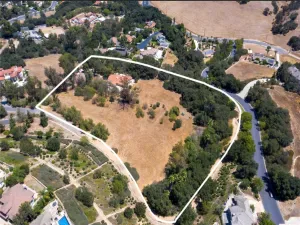
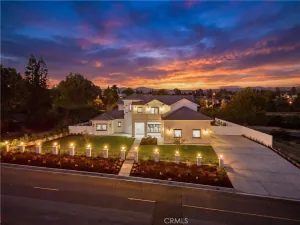
Welcome to this private, custom-built estate situated on over half an acre with no HOA. The first floor features a junior suite PLUS a dedicated office AND optional fifth bedroom serving as a gym, offering a flexible layout for guests, multigenerational living, and working from home. Soaring ceilings, abundant natural light, travertine and hardwood flooring, and a dramatic curved wrought-iron staircase create an impressive yet inviting interior.
At the heart of the home is a newly remodeled kitchen with approximately $50,000 in upgrades, including new cabinetry, an oversized island, Sub-Zero refrigerator, wine refrigerator, two dishwashers, microwave, and high-end appliances. Fresh interior paint and new carpet in the upstairs bedrooms add to the home’s move-in-ready appeal.
Upstairs, the generously sized primary suite offers a sitting area, private balcony, dual-sided fireplace, and a spacious retreat-like setting. Two additional en suite bedrooms, a loft, and an upstairs laundry room complete the second level.
The private backyard delivers true resort-style living with a newly resurfaced Pebble Tec pool and spa, refinished rock slide, new pool lighting and equipment, outdoor kitchen with built-in BBQ, festive resort style palapa, fire pit seating area, and an expansive lush lawn surrounded by mature landscaping.
A community park is conveniently located around the corner. With over half an acre, no HOA, flexible living spaces, extensive recent upgrades, and a backyard designed to be enjoyed year-round, this custom estate offers an exceptional combination of space, privacy, and indoor-outdoor living.
Extensive recent improvements include two newer AC units, two tankless water heaters, a new water softener, upgraded plumbing and lighting, updated sprinkler system, pool heater and equipment, and more.
Property Details
Price:
$2,999,000
MLS #:
OC26206495
Status:
Active
Beds:
5
Baths:
6.5
Type:
Single Family
Subtype:
Single Family Residence
Neighborhood:
85yorbalinda
Listed Date:
Oct 2, 2026
Finished Sq Ft:
4,043
Lot Size:
23,500 sqft / 0.54 acres (approx)
Year Built:
2009
See this Listing
Schools
School District:
Placentia-Yorba Linda Unified
Interior
Appliances
Gas Water Heater, Tankless Water Heater, Electric Oven, Double Oven, Warming Drawer, Convection Oven, Gas Cooktop, Ice Maker, Water Softener, Built-In Range, Self Cleaning Oven, Refrigerator, Barbecue, Freezer, Gas Range, Disposal, 6 Burner Stove, Dishwasher, Vented Exhaust Fan, Microwave
Bathrooms
5 Full Bathrooms, 3 Half Bathrooms
Cooling
Dual, Electric, Central Air
Flooring
Stone
Heating
Natural Gas, Central
Interior Features
Central Vacuum, High Ceilings, Granite Counters, Wired for Sound, In-Law Floorplan, Pantry, Recessed Lighting, Ceiling Fan(s), Intercom, Open Floorplan, Cathedral Ceiling(s), Block Walls, Wired for Data, Balcony, Crown Molding, Built-in Features, Two Story Ceilings, Copper Plumbing Partial
Laundry Features
Inside, Gas Dryer Hookup, Laundry Room, Upper Level, Washer Hookup
Levels
Two
Main Level Bathrooms
3
Main Level Bedrooms
1
Exterior
Attached Garage YN
1
Common Walls
No Common Walls
Community Features
Horse Trails, Golf, Biking, Dog Park, Hiking, Foothills, Street Lights, Sidewalks, Suburban, Park
Covered Spaces
3
Fencing
Block, Privacy, Stone, Average Condition, Wrought Iron
Garage Spaces
3
Lot Features
0-1 Unit/Acre
Open Parking Spaces
3
Open Parking YN
1
Parking Features
Garage – Three Door, Built-In Storage, Paved, Workshop in Garage, Concrete, Driveway, Direct Access, Driveway – Combination, Garage Faces Front
Parking Spots
6
Parking Total
6
Roof
Concrete
Spa Features
Private, Heated
Stories
2
View
Mountain(s), City Lights, Neighborhood, Peek-A-Boo
Financial
Map
Community
- Address4465 San Antonio Road Yorba Linda CA
- SubdivisionOther (OTHR)
- CityYorba Linda
- CountyOrange
- Zip Code92886
Subdivisions in Yorba Linda
- Belcanto BELC
- Bryant Ranch BRYA
- Canterbury CANT
- Country Homes CNHM
- East Lake Village Homes ELVH
- Fairgreen FRGN
- Fairmont Hill FRHL
- Fairmont Terrace FRTR
- Hidden Hills Estates HHES
- Kellogg Terrace KELT
- Lake Park LKPK
- Lakeview Retirement Homes LVRH
- Meadowood MEAW
- Montecito VDV MONT
- Serra SERA
- Sun Country I SUN1
- Terra Linda TERL
- The Hills HILL
- Travis Country TRVC
- Travis Ranch
- Troy Estates TROY
- Village I VIL1
- Vista Estates VSES
- Yorba Country Estates YRCE
- Yorba Hills YRHL
- Yorba Linda Homes YRLH
- Yorba Linda Knolls Estates YRLK
- Yorba Linda Knolls Townhomes YRKT
- Yorba Vista YRVS
Market Summary
Current real estate data for Single Family in Yorba Linda as of Oct 19, 2026
190
Single Family Listed
53
Avg DOM
513
Avg $ / SqFt
$1,492,722
Avg List Price
Property Summary
- Located in the Other (OTHR) subdivision, 4465 San Antonio Road Yorba Linda CA is a Single Family for sale in Yorba Linda, CA, 92886. It is listed for $2,999,000 and features 5 beds, 7 baths, and has approximately 4,043 square feet of living space, and was originally constructed in 2009. The current price per square foot is $742. The average price per square foot for Single Family listings in Yorba Linda is $513. The average listing price for Single Family in Yorba Linda is $1,492,722.
Similar Listings Nearby
 Courtesy of Redfin. Disclaimer: All data relating to real estate for sale on this page comes from the Broker Reciprocity (BR) of the California Regional Multiple Listing Service. Detailed information about real estate listings held by brokerage firms other than include the name of the listing broker. Neither the listing company nor shall be responsible for any typographical errors, misinformation, misprints and shall be held totally harmless. The Broker providing this data believes it to be correct, but advises interested parties to confirm any item before relying on it in a purchase decision. Copyright 2026. California Regional Multiple Listing Service. All rights reserved.
4465 San Antonio Road
Yorba Linda, CA