
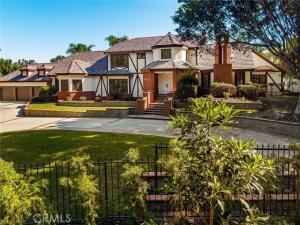
A rare opportunity to own a full-acre estate in the exclusive Peralta Hills. Offering approximately 5,123 square feet with 5 bedrooms, 4 bathrooms and a 3-car attached garage, this expansive property combines impressive scale, beautifully reimagined interiors and exceptional indoor-outdoor living.
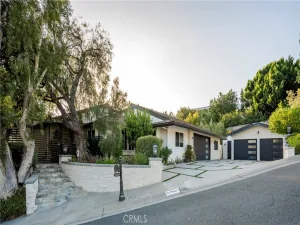
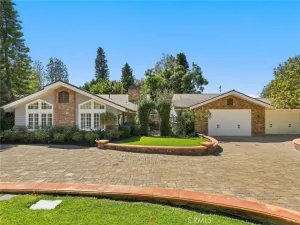
A dual-gated circular driveway creates a grand approach, accented by extensive brickwork and mature landscaping. Inside, soaring ceilings, abundant natural light and generously proportioned rooms create an impressive sense of space. Multiple living and entertaining areas include formal living and dining spaces, a spacious family room, fireplaces and large windows and doors connecting the home to the surrounding grounds.
The reimagined kitchen serves as the heart of the home with a large center island, abundant cabinetry and counter space, built-in appliances and an adjoining casual dining area. Beautifully reimagined bathrooms bring an updated feel to the home, while warm wood details, built-ins, vaulted and beamed ceilings and multiple fireplaces add character throughout.
The spacious primary suite offers a private retreat with room for a sitting area, generous closet space and a large en-suite bath. Four additional bedrooms provide flexibility for family, guests, offices or multigenerational living.
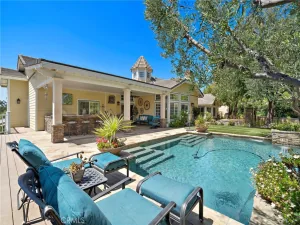
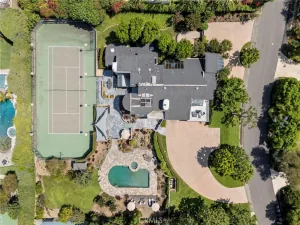
Outside, the one-acre grounds truly set this property apart. Enjoy a private pool and spa, full-size tennis court, expansive patios, lawn and mature landscaping with multiple areas for entertaining, recreation and outdoor living. Few properties offer this combination of usable acreage, more than 5,000 square feet of living space, a pool and private tennis court.
Located at the entrance to Peralta Hills, one of Anaheim Hills’ most distinctive estate neighborhoods, this property offers substantial acreage and amenities at a price point well below many comparable interior Peralta Hills estates. Convenient to the 91 and 55 freeways, shopping, dining, hiking, Disneyland, Angel Stadium, Honda Center, beaches and John Wayne Airport. An exceptional opportunity to enjoy the space and amenities of a significant Peralta Hills estate.
Property Details
Price:
$3,375,000
MLS #:
PW26189592
Status:
Active
Beds:
5
Baths:
4.5
Type:
Single Family
Subtype:
Single Family Residence
Neighborhood:
77anaheimhills
Listed Date:
Oct 15, 2026
Finished Sq Ft:
5,123
Lot Size:
43,607 sqft / 1.00 acres (approx)
Year Built:
1982
See this Listing
Schools
School District:
Orange Unified
Middle School:
El Rancho Charter
High School:
Canyon
Interior
Appliances
Gas Cooktop, Disposal, Built-In Range, Gas Range, Dishwasher
Bathrooms
4 Full Bathrooms, 1 Half Bathroom
Cooling
Dual, Central Air
Flooring
Brick, Tile, Vinyl
Heating
Central
Interior Features
Crown Molding, Bar, High Ceilings, 2 Staircases, Recessed Lighting, Brick Walls, Open Floorplan, In-Law Floorplan, Coffered Ceiling(s), Cathedral Ceiling(s)
Laundry Features
Inside, Laundry Room
Levels
Multi/Split
Main Level Bathrooms
2
Main Level Bedrooms
1
Exterior
Architectural Style
Custom Built
Attached Garage YN
1
Common Walls
No Common Walls
Community Features
Rural
Covered Spaces
3
Fencing
Chain Link, Wrought Iron
Garage Spaces
3
Lot Features
Lot Over 40000 Sqft, Landscaped, 0-1 Unit/Acre, Horse Property, Horse Property Unimproved, Lawn, Yard
Open Parking YN
1
Other Structures
Tennis Court Private
Parking Features
Direct Access, Garage – Three Door, Driveway, RV Potential
Parking Spots
3
Parking Total
3
Patio And Porch Features
Patio Open, Patio, Rear Porch
Roof
Tile
Security Features
Carbon Monoxide Detector(s), Smoke Detector(s), Automatic Gate
Spa Features
In Ground, Private
Stories
2
View
Pool
Financial
Map
Community
- Address126 S Lakeview Avenue Anaheim Hills CA
- SubdivisionOther (OTHR)
- CityAnaheim Hills
- CountyOrange
- Zip Code92807
Subdivisions in Anaheim Hills
- Almeria Estates ALMR
- Anaheim Hills Estates ANHI
- Camino Grande Villas CMGR
- Canyon Ridge CYNR
- Canyon Terrace Townhomes CYTT
- Classic Homes II CLH2
- Country CTRY
- Embassy Pointe EMPT
- Firenza FIRZ
- Hunters Pointe HNPT
- Laurelwood LRWD
- Rimcrest Villas RMVL
- Silver Trees SLTR
- Stonegate STGT
- Summit Court SMCT
- Summit Park SMPK
- Summit Pointe SMPT
- Summit Renaissance SMRN
- Summit Springs SMSP
- Viewpointe North VPNR
- Westridge WSTR
- Windsor Terrace WNTR
Market Summary
Current real estate data for Single Family in Anaheim Hills as of Oct 19, 2026
54
Single Family Listed
111
Avg DOM
490
Avg $ / SqFt
$1,377,868
Avg List Price
Property Summary
- Located in the Other (OTHR) subdivision, 126 S Lakeview Avenue Anaheim Hills CA is a Single Family for sale in Anaheim Hills, CA, 92807. It is listed for $3,375,000 and features 5 beds, 5 baths, and has approximately 5,123 square feet of living space, and was originally constructed in 1982. The current price per square foot is $659. The average price per square foot for Single Family listings in Anaheim Hills is $490. The average listing price for Single Family in Anaheim Hills is $1,377,868.
Similar Listings Nearby
 Courtesy of Seven Gables Real Estate. Disclaimer: All data relating to real estate for sale on this page comes from the Broker Reciprocity (BR) of the California Regional Multiple Listing Service. Detailed information about real estate listings held by brokerage firms other than include the name of the listing broker. Neither the listing company nor shall be responsible for any typographical errors, misinformation, misprints and shall be held totally harmless. The Broker providing this data believes it to be correct, but advises interested parties to confirm any item before relying on it in a purchase decision. Copyright 2026. California Regional Multiple Listing Service. All rights reserved.
126 S Lakeview Avenue
Anaheim Hills, CA