

View, view, view — endless sparkling city lights greet you every single night, crowned with dazzling fireworks displays that light up the sky right from your windows and balconies. Discover this stunning Toll Brothers Gulfstream model home offering breathtaking 180-degree panoramic city light views in the prestigious Saratoga neighborhood of Vista Del Verde Golf Community. This luxurious 2005-built residence delivers approximately 4,289 square feet of refined living space on a generously proportioned yet manageable 7,500 sq ft lot. It features 4 bedrooms plus a bonus room and 4.5 bathrooms, ideally positioned on a peaceful cul-de-sac.Recently refreshed and move-in ready, the bright, inviting interior has been freshly painted throughout. Brand-new high-quality carpet covers the entire house, while the gourmet chef’s kitchen shines with new quartz countertops and high-end stainless steel appliances, including a large center island with breakfast bar. Downstairs, artisan-laid hand-scraped and distressed hardwood floors add warmth and elegance that beautifully complements the updated finishes. The thoughtfully designed open-concept floor plan excels for both everyday living and effortless entertaining, all framed by those mesmerizing city views. It includes a convenient downstairs bedroom suite with its own full en suite bath — perfect for guests, extended family, or a private home office — along with a formal living room, formal dining room with butler’s pantry, a charming courtyard, and custom window coverings. The expansive family room boasts a cozy fireplace and custom media built-ins. Outside, the professionally landscaped backyard is perfectly sized for comfortable entertaining and daily enjoyment — not too large to maintain, yet spacious enough for a pool-sized area if desired. It includes a grassy play area, an outdoor kitchen with stainless steel appliances and counters, and ample room for relaxation or future pool installation, all while soaking in the magnificent sweeping city light views. Upstairs, the opulent primary suite is a true retreat, complete with a spacious en suite bathroom, a huge walk-in closet, and a private balcony showcasing truly amazing sunset and 270-degree panoramic city light views. The luxurious primary bath features dual vanities, a large soaking tub, and a frameless shower door. Additional highlights include a 3-car garage and a superior layout that maximizes comfort, flow, and functionality. No HOA and no Mello Roos.
Property Details
Price:
$2,699,000
MLS #:
OC26124931
Status:
Active
Beds:
4
Baths:
5
Type:
Single Family
Subtype:
Single Family Residence
Neighborhood:
vdvvistadelverde
Listed Date:
Jun 12, 2026
Finished Sq Ft:
4,289
Lot Size:
7,500 sqft / 0.17 acres (approx)
Year Built:
2005
See this Listing
Schools
School District:
Placentia-Yorba Linda Unified
Elementary School:
Mabel Paine
Middle School:
Yorba Linda
High School:
Yorba Linda
Interior
Appliances
_6BS
Bathrooms
4 Full Bathrooms, 1 One Quarter Bathroom
Cooling
CA
Flooring
WOOD, CARP
Heating
CF
Interior Features
CF, CRWN, RECL, ILFP, QTZC
Laundry Features
IR, DINC, WINC
Levels
U
Main Level Bathrooms
1
Main Level Bedrooms
1
Exterior
Architectural Style
MOD
Attached Garage YN
1
Common Walls
NCW
Community Features
SDW, SUB, CRB, GOLF, HIKI
Construction Materials
STC
Direction Faces
N
Fencing
ST
Garage Spaces
3
Parking Spots
3
Parking Total
3
Patio And Porch Features
BRK, PTO
Roof
TLE
Security Features
SD, COD, FS
Spa Features
NO
View
CI
Financial
Map
Community
- Address18754 Turfway Park Yorba Linda CA
- CityYorba Linda
- CountyOrange
- Zip Code92886
Subdivisions in Yorba Linda
- Belcanto BELC
- Bryant Ranch BRYA
- Canterbury CANT
- Country Homes CNHM
- East Lake Village Homes ELVH
- Fairgreen FRGN
- Fairmont Hill FRHL
- Fairmont Terrace FRTR
- Hidden Hills Estates HHES
- Kellogg Terrace KELT
- Lake Park LKPK
- Lakeview Retirement Homes LVRH
- Meadowood MEAW
- Montecito VDV MONT
- Serra SERA
- Sun Country I SUN1
- Terra Linda TERL
- The Hills HILL
- Travis Country TRVC
- Travis Ranch
- Troy Estates TROY
- Village I VIL1
- Vista Estates VSES
- Yorba Country Estates YRCE
- Yorba Hills YRHL
- Yorba Linda Homes YRLH
- Yorba Linda Knolls Estates YRLK
- Yorba Linda Knolls Townhomes YRKT
- Yorba Vista YRVS
Market Summary
Current real estate data for Single Family in Yorba Linda as of Jul 27, 2026
176
Single Family Listed
50
Avg DOM
549
Avg $ / SqFt
$1,620,139
Avg List Price
Property Summary
- 18754 Turfway Park Yorba Linda CA is a Single Family for sale in Yorba Linda, CA, 92886. It is listed for $2,699,000 and features 4 beds, 5 baths, and has approximately 4,289 square feet of living space, and was originally constructed in 2005. The current price per square foot is $629. The average price per square foot for Single Family listings in Yorba Linda is $549. The average listing price for Single Family in Yorba Linda is $1,620,139.
Similar Listings Nearby
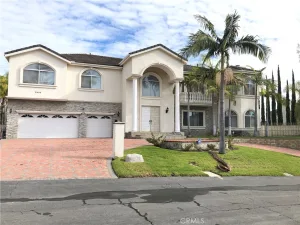
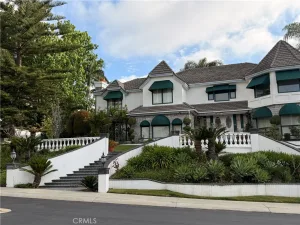
 Courtesy of Coldwell Banker Realty. Disclaimer: All data relating to real estate for sale on this page comes from the Broker Reciprocity (BR) of the California Regional Multiple Listing Service. Detailed information about real estate listings held by brokerage firms other than include the name of the listing broker. Neither the listing company nor shall be responsible for any typographical errors, misinformation, misprints and shall be held totally harmless. The Broker providing this data believes it to be correct, but advises interested parties to confirm any item before relying on it in a purchase decision. Copyright 2026. California Regional Multiple Listing Service. All rights reserved.
18754 Turfway Park
Yorba Linda, CA