

Coming Soon — A Fully Reimagined Luxury Modern Estate in Yorba Linda.
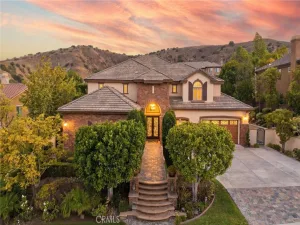
Extensively renovated with a sophisticated modern aesthetic and premium imported European materials, this design-driven residence blends contemporary elegance with warmth, functionality, and elevated everyday living.

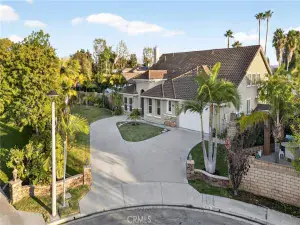
Situated on an expansive approximately 18,339 square foot lot in one of Yorba Linda’s desirable neighborhoods, the home offers approximately 4,216 square feet of thoughtfully curated living space featuring 5 bedrooms and 4 bathrooms. Clean architectural lines, natural textures, soft neutral tones, and carefully integrated lighting create a calm and refined atmosphere throughout the property.
A defining feature of the residence is the extensive use of premium imported PORCELANOSA materials throughout the entire home. From the main living spaces to all bedrooms and spa-inspired bathrooms, the property showcases large-format Spanish porcelain surfaces, custom European cabinetry, designer lighting, and high-end modern finishes selected for both exceptional craftsmanship and long-term durability.
The interiors embrace a sophisticated luxury modern design with an emphasis on simplicity, proportion, and seamless indoor-outdoor living. Spa-style bathrooms feature illuminated mirrors, integrated LED lighting, luxury smart fixtures, and contemporary detailing that elevate the home’s resort-inspired feel.
The open-concept floor plan is designed for both everyday comfort and elevated entertaining, while expansive windows and balanced natural light create a tranquil and inviting environment throughout the residence. The oversized lot provides exceptional privacy and generous outdoor potential rarely found in the area.
Located within a highly regarded award-winning school district with top-rated elementary, middle, and high schools, the property offers both exceptional lifestyle appeal and strong long-term value. The surrounding community has also approved plans for a future gated entrance enhancement, further elevating privacy, exclusivity, and neighborhood prestige in the years ahead.
Conveniently located near parks, hiking trails, dining, shopping, and top-rated schools, the community is currently moving forward with approved gated entrance enhancements designed to further elevate privacy, security, and the exclusive character of the neighborhood.
Professional photography and additional details coming soon.
Extensively renovated with a sophisticated modern aesthetic and premium imported European materials, this design-driven residence blends contemporary elegance with warmth, functionality, and elevated everyday living.
Situated on an expansive approximately 18,339 square foot lot in one of Yorba Linda’s desirable neighborhoods, the home offers approximately 4,216 square feet of thoughtfully curated living space featuring 5 bedrooms and 4 bathrooms. Clean architectural lines, natural textures, soft neutral tones, and carefully integrated lighting create a calm and refined atmosphere throughout the property.
A defining feature of the residence is the extensive use of premium imported PORCELANOSA materials throughout the entire home. From the main living spaces to all bedrooms and spa-inspired bathrooms, the property showcases large-format Spanish porcelain surfaces, custom European cabinetry, designer lighting, and high-end modern finishes selected for both exceptional craftsmanship and long-term durability.
The interiors embrace a sophisticated luxury modern design with an emphasis on simplicity, proportion, and seamless indoor-outdoor living. Spa-style bathrooms feature illuminated mirrors, integrated LED lighting, luxury smart fixtures, and contemporary detailing that elevate the home’s resort-inspired feel.
The open-concept floor plan is designed for both everyday comfort and elevated entertaining, while expansive windows and balanced natural light create a tranquil and inviting environment throughout the residence. The oversized lot provides exceptional privacy and generous outdoor potential rarely found in the area.
Located within a highly regarded award-winning school district with top-rated elementary, middle, and high schools, the property offers both exceptional lifestyle appeal and strong long-term value. The surrounding community has also approved plans for a future gated entrance enhancement, further elevating privacy, exclusivity, and neighborhood prestige in the years ahead.
Conveniently located near parks, hiking trails, dining, shopping, and top-rated schools, the community is currently moving forward with approved gated entrance enhancements designed to further elevate privacy, security, and the exclusive character of the neighborhood.
Professional photography and additional details coming soon.
Property Details
Price:
$2,990,000
MLS #:
OC26111559
Status:
Active
Beds:
5
Baths:
5
Type:
Single Family
Subtype:
Single Family Residence
Subdivision:
Yorba Country Estates YRCE
Neighborhood:
85yorbalinda
Listed Date:
May 21, 2026
Finished Sq Ft:
4,216
Lot Size:
18,339 sqft / 0.42 acres (approx)
Year Built:
2003
See this Listing
Schools
School District:
Orange Unified
Elementary School:
Travis Ranch
Middle School:
Travis Ranch
High School:
Yorba Linda
Interior
Appliances
DW, MW, GO, GS
Bathrooms
4 Full Bathrooms, 1 Half Bathroom
Cooling
CA
Flooring
TILE
Heating
CF
Interior Features
CF, ST, CC
Laundry Features
IR, IN
Levels
U
Main Level Bathrooms
2
Main Level Bedrooms
1
Exterior
Architectural Style
CNT, MOD
Attached Garage YN
1
Common Walls
NCW
Community Features
HIKI
Construction Materials
CON, DWAL
Fencing
PRV, XLNT
Garage Spaces
3
Green Energy Efficient
APL
Parking Spots
3
Parking Total
3
Patio And Porch Features
PTO
Roof
FLT
Security Features
FSDS
Spa Features
NO
View
CN, HI, MT, VA
Financial
HOA Fee
$460
HOA Fee Frequency
MO
Map
Community
- Address3978 Sage Ridge Yorba Linda CA
- SubdivisionYorba Country Estates (YRCE)
- CityYorba Linda
- CountyOrange
- Zip Code92887
Subdivisions in Yorba Linda
- Belcanto BELC
- Bryant Ranch BRYA
- Canterbury CANT
- Country Homes CNHM
- East Lake Village Homes ELVH
- Fairgreen FRGN
- Fairmont Hill FRHL
- Fairmont Terrace FRTR
- Hidden Hills Estates HHES
- Kellogg Terrace KELT
- Lake Park LKPK
- Lakeview Retirement Homes LVRH
- Meadowood MEAW
- Montecito VDV MONT
- Serra SERA
- Sun Country I SUN1
- Terra Linda TERL
- The Hills HILL
- Travis Country TRVC
- Travis Ranch
- Troy Estates TROY
- Village I VIL1
- Vista Estates VSES
- Yorba Country Estates YRCE
- Yorba Hills YRHL
- Yorba Linda Homes YRLH
- Yorba Linda Knolls Estates YRLK
- Yorba Linda Knolls Townhomes YRKT
- Yorba Vista YRVS
Market Summary
Current real estate data for Single Family in Yorba Linda as of Jun 20, 2026
154
Single Family Listed
51
Avg DOM
549
Avg $ / SqFt
$1,572,619
Avg List Price
Property Summary
- Located in the Yorba Country Estates (YRCE) subdivision, 3978 Sage Ridge Yorba Linda CA is a Single Family for sale in Yorba Linda, CA, 92887. It is listed for $2,990,000 and features 5 beds, 5 baths, and has approximately 4,216 square feet of living space, and was originally constructed in 2003. The current price per square foot is $709. The average price per square foot for Single Family listings in Yorba Linda is $549. The average listing price for Single Family in Yorba Linda is $1,572,619.
Similar Listings Nearby
 Courtesy of Real Estate Source, Inc. Disclaimer: All data relating to real estate for sale on this page comes from the Broker Reciprocity (BR) of the California Regional Multiple Listing Service. Detailed information about real estate listings held by brokerage firms other than include the name of the listing broker. Neither the listing company nor shall be responsible for any typographical errors, misinformation, misprints and shall be held totally harmless. The Broker providing this data believes it to be correct, but advises interested parties to confirm any item before relying on it in a purchase decision. Copyright 2026. California Regional Multiple Listing Service. All rights reserved.
3978 Sage Ridge
Yorba Linda, CA