
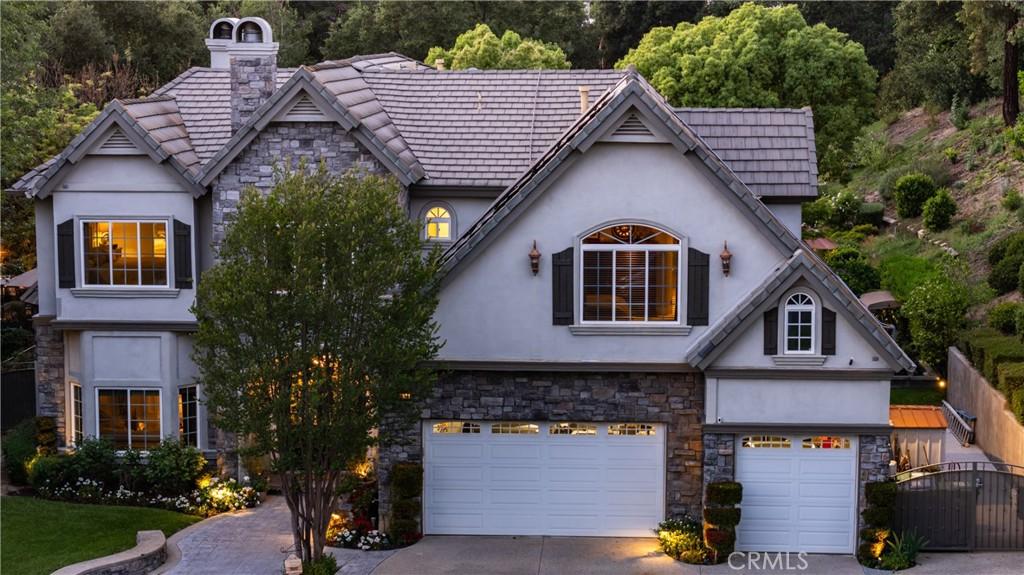
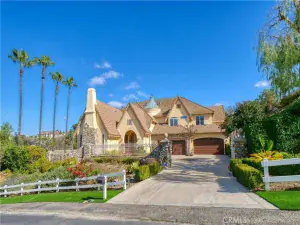
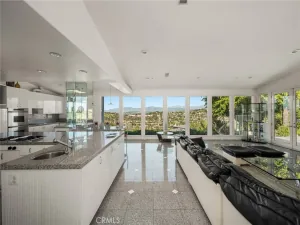
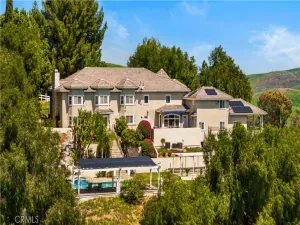
This luxurious custom estate is nestled within the prestigious gated community of Oak Tree Downs. Designed in a refined modern French Country style, this home is set on a sprawling 1.57 acre lot, and offers exceptional privacy and tranquility, framed by majestic oak trees. Inside, approximately 5804 square feet of thoughtfully designed living space includes five bedrooms and 4 1/2 bathrooms. A grand foyer welcomes you in, with a sunken formal living room positioned just to the left, creating an inviting first impression. The space flows seamlessly into the formal dining room, highlighted by built-in cabinetry flanking a central fireplace. The great room is framed by dramatic two-story arched windows, creating an exceptional indoor-outdoor ambiance. Anchored by a large stone wood-burning fireplace, the room also features custom built-in cabinetry, and natural wood flooring. The adjoining kitchen is designed for both functionality and entertaining, offering dual sinks and two dishwashers. Professional-grade appliances include a six burner gas stove with downdraft venting, a Sub-Zero refrigerator, and double ovens. A large island with bar seating serves as a central gathering point. Garden windows above the sink overlook a covered patio and a beautifully landscaped side yard, fountain, vibrant flowers, and a private hillside backdrop. An open dining area near the kitchen showcases a custom tray ceiling, adding architectural interest. A separate, spacious butler’s pantry provides additional convenience with a microwave drawer, ice maker, abundant cabinetry, and generous counter space. The main level features a dedicated office along with a bedroom suite. The upstairs primary suite offers a luxurious retreat with an attached sitting or workout room, fireplace, and large bathroom with an expansive closet. The upper hallway is enhanced by French doors with iron balconies overlooking the great room below. At the end of the hall is a game room with French doors and view. The backyard is an entertainer’s dream, showcasing a saltwater pool and spa, a waterfall and custom water slide. By a picturesque, tree-lined ravine, the outdoor living space includes a stone fireplace, multiple dining areas, including a bar that seats 10, and a fully equipped outdoor kitchen. Oversized garage has 902sf. Wired for EV charging. Home is equipped with solar panels and 2 high-capacity batteries.
Please click 360 virtual tour above!
Please click 360 virtual tour above!
Property Details
Price:
$3,118,880
MLS #:
CV26067459
Status:
Pending
Beds:
5
Baths:
5
Type:
Single Family
Subtype:
Single Family Residence
Neighborhood:
682chinohills
Listed Date:
May 1, 2026
Finished Sq Ft:
5,804
Lot Size:
68,389 sqft / 1.57 acres (approx)
Year Built:
1998
See this Listing
Schools
School District:
Chino Valley Unified
Interior
Appliances
DW, FZ, GD, IM, MW, RF, WLR, GS, BIR, _6BS, DO, GWH, WS
Bathrooms
2 Full Bathrooms, 2 Three Quarter Bathrooms, 1 Half Bathroom
Cooling
CA
Flooring
TILE, STON, WOOD, CARP
Heating
FA, CF, FIR
Interior Features
BI, CF, ST, VA, COFF, CRWN, RECL, SUND, OFP, PTRY, SUNK, TREY, TSCE, BL, BC, CC, HCEL, QTZC
Laundry Features
GAS, IR, IN, UL, DINC, WINC
Levels
U
Main Level Bathrooms
2
Main Level Bedrooms
1
Exterior
Architectural Style
FRN, TRD
Attached Garage YN
1
Common Walls
NCW
Community Features
RUR, STM, SL, CRB, FHL, CW, MTN, RAV, BIKI
Construction Materials
STN, STC, FRM
Exterior Features
BQ, LIT, RG
Fencing
WI
Garage Spaces
3
Parking Spots
3
Parking Total
3
Patio And Porch Features
CON, CO, OPN, POF
Roof
CON, TLE
Security Features
SS, SD, WSEC, COD, CRD, GC
Spa Features
HT, IG, PVT
View
TW
Window Features
PAL, BW, SCR, CWC, DPW
Financial
HOA Fee
$290
HOA Fee Frequency
MO
Map
Community
- Address1024 Village DR Chino Hills CA
- CityChino Hills
- CountySan Bernardino
- Zip Code91709
Market Summary
Current real estate data for Single Family in Chino Hills as of Oct 09, 2026
251
Single Family Listed
59
Avg DOM
418
Avg $ / SqFt
$1,040,572
Avg List Price
Property Summary
- 1024 Village DR Chino Hills CA is a Single Family for sale in Chino Hills, CA, 91709. It is listed for $3,118,880 and features 5 beds, 5 baths, and has approximately 5,804 square feet of living space, and was originally constructed in 1998. The current price per square foot is $537. The average price per square foot for Single Family listings in Chino Hills is $418. The average listing price for Single Family in Chino Hills is $1,040,572.
Similar Listings Nearby
 Courtesy of REALTY ONE GROUP WEST. Disclaimer: All data relating to real estate for sale on this page comes from the Broker Reciprocity (BR) of the California Regional Multiple Listing Service. Detailed information about real estate listings held by brokerage firms other than include the name of the listing broker. Neither the listing company nor shall be responsible for any typographical errors, misinformation, misprints and shall be held totally harmless. The Broker providing this data believes it to be correct, but advises interested parties to confirm any item before relying on it in a purchase decision. Copyright 2026. California Regional Multiple Listing Service. All rights reserved.
1024 Village DR
Chino Hills, CA